Antwerp Nieuw Zuid
Core idea
Sustainable mixed-use expansion south of center
Why it matters
Large new urban quarter on former docks
Description
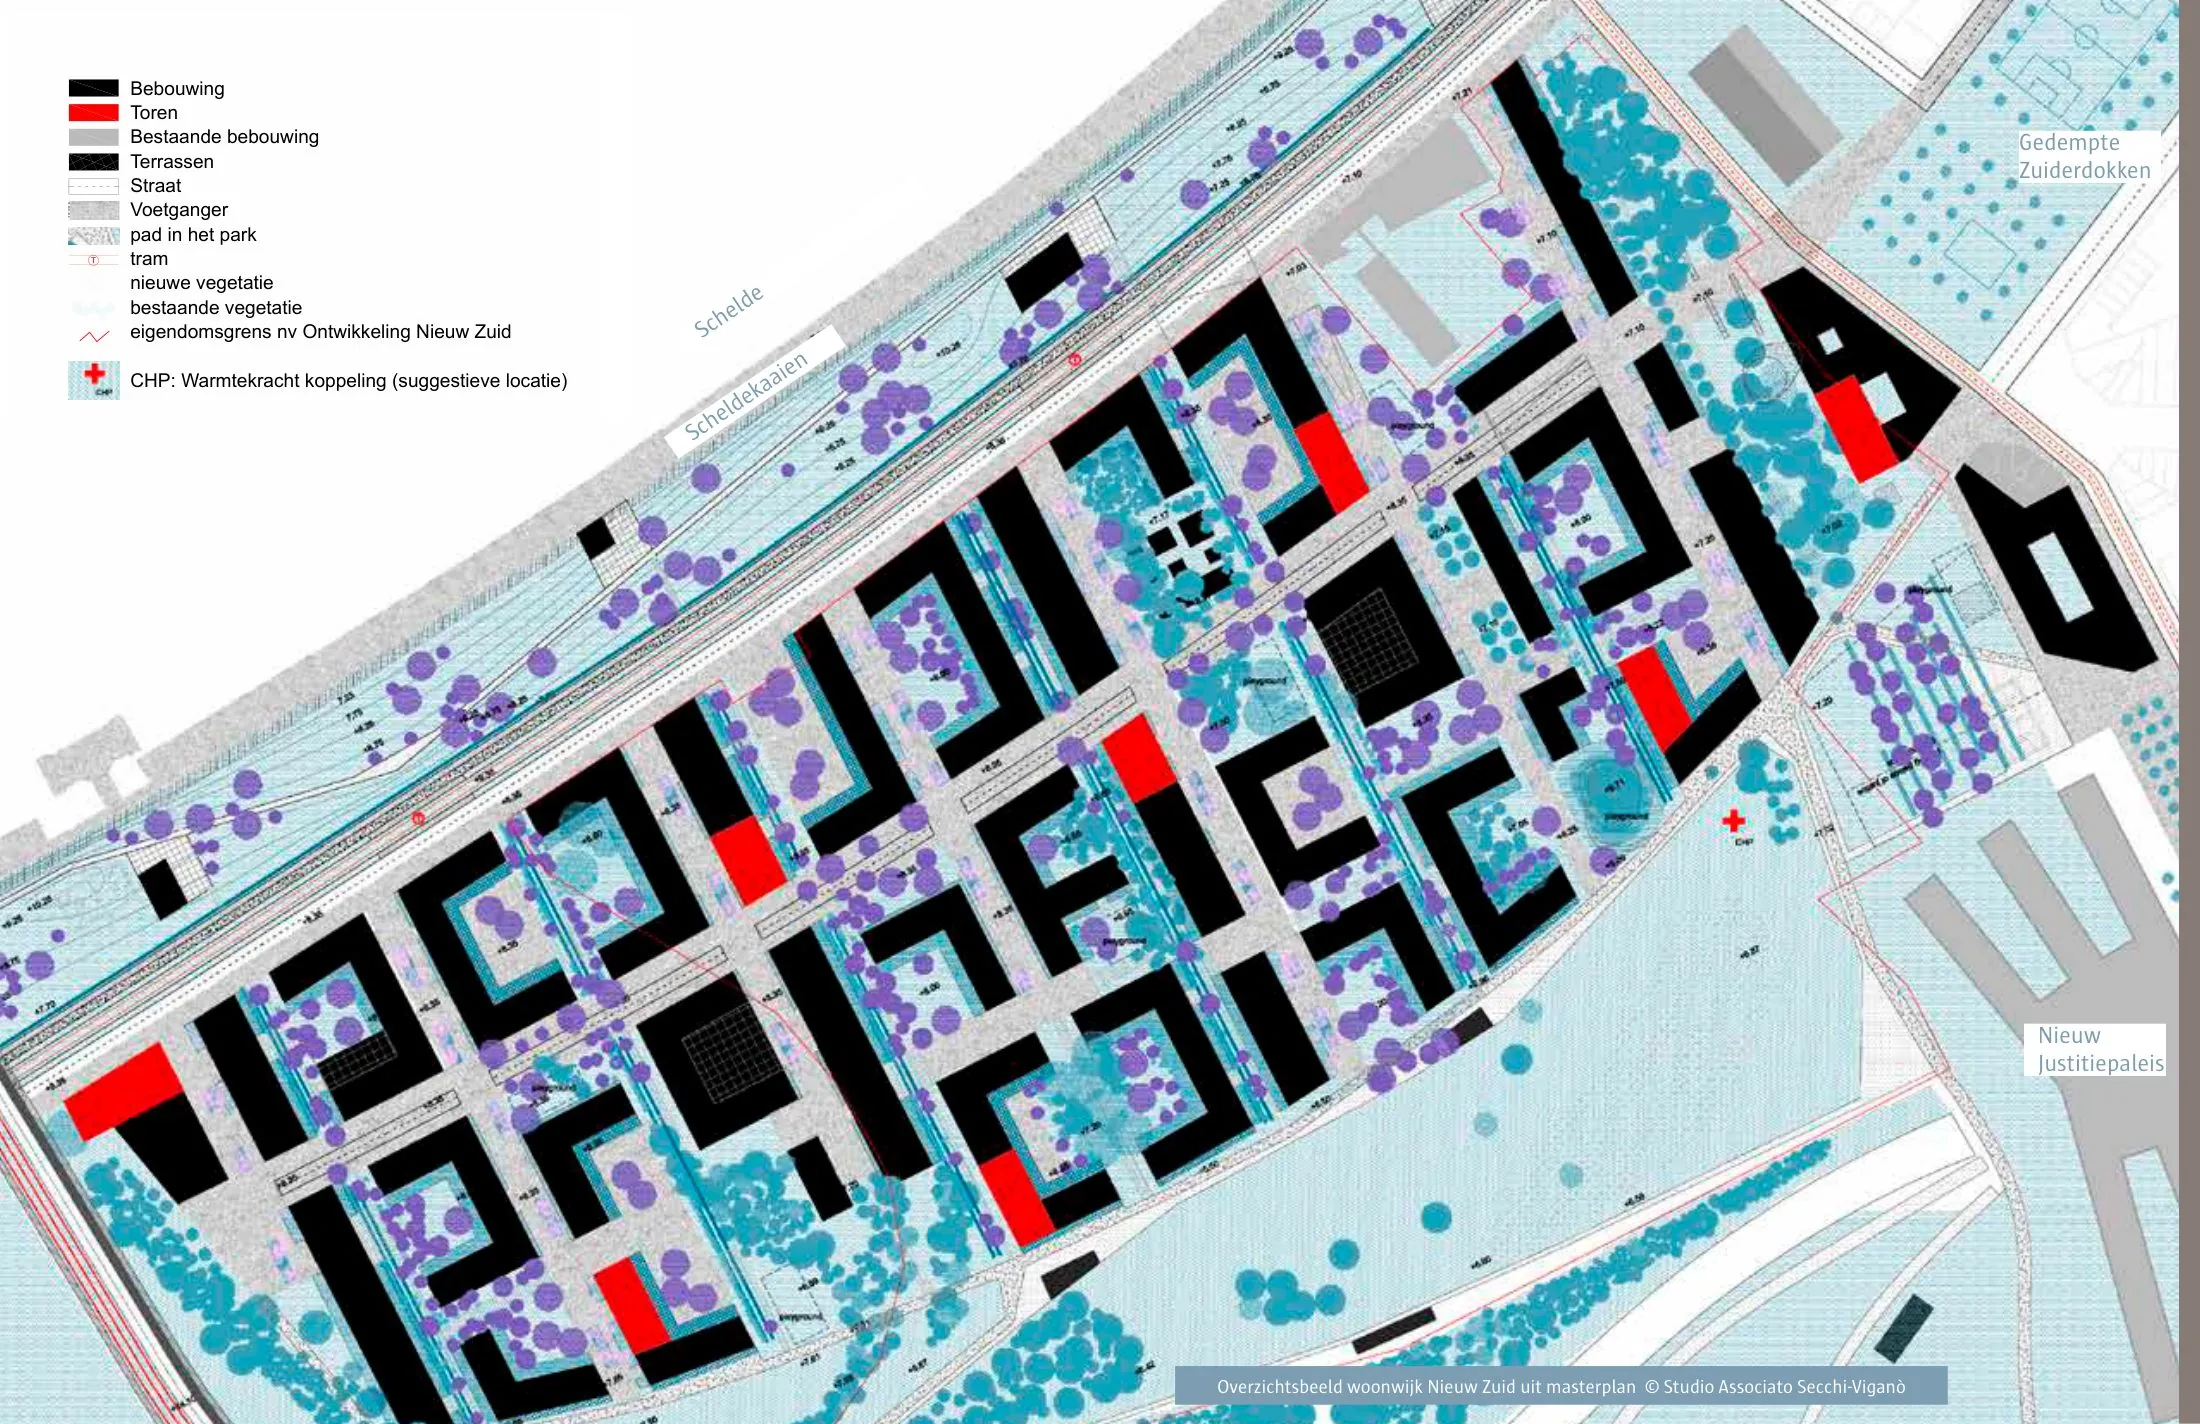
A masterplan for Nieuw Zuid, a new urban quarter on former railway and dock land along the Scheldt just south of Antwerp's centre, developed from 2012 by the City of Antwerp with an urban design framework by Studio Associato Bernardo Secchi e Paola Viganò. The plan lays out a dense, sustainable mixed-use neighbourhood of several thousand dwellings with offices and schools, arranged around a generous riverside park and designed to high energy and water-management standards, with buildings by numerous Belgian and international architects.
Significance
Nieuw Zuid extends the Secchi–Viganò structural vision for Antwerp into built form and is often cited as a European model of park-led, low-carbon urban extension on post-industrial land. It figures in debates on design quality versus affordability in developer-delivered districts, and it consolidated Antwerp's reputation for ambitious waterfront regeneration along the Scheldt quays.
What shaped it
- Sustainable development (Brundtland) (1987)
- The compact city (1973-1990s)
- Landscape urbanism (Waldheim) (1997-2006)
Sources
- https://www.nieuwzuid-antwerpen.be/en/projects/17/het-masterplan-van-nieuw-zuid
- https://davidchipperfield.com/projects/nieuw-zuid-residential-and-office-buildings