Dessau-Törten Housing Estate
Core idea
Built Bauhaus estate run as a rationalised, on-site construction experiment.
Why it matters
Tested industrialised building methods on a real mass-housing project.
Description
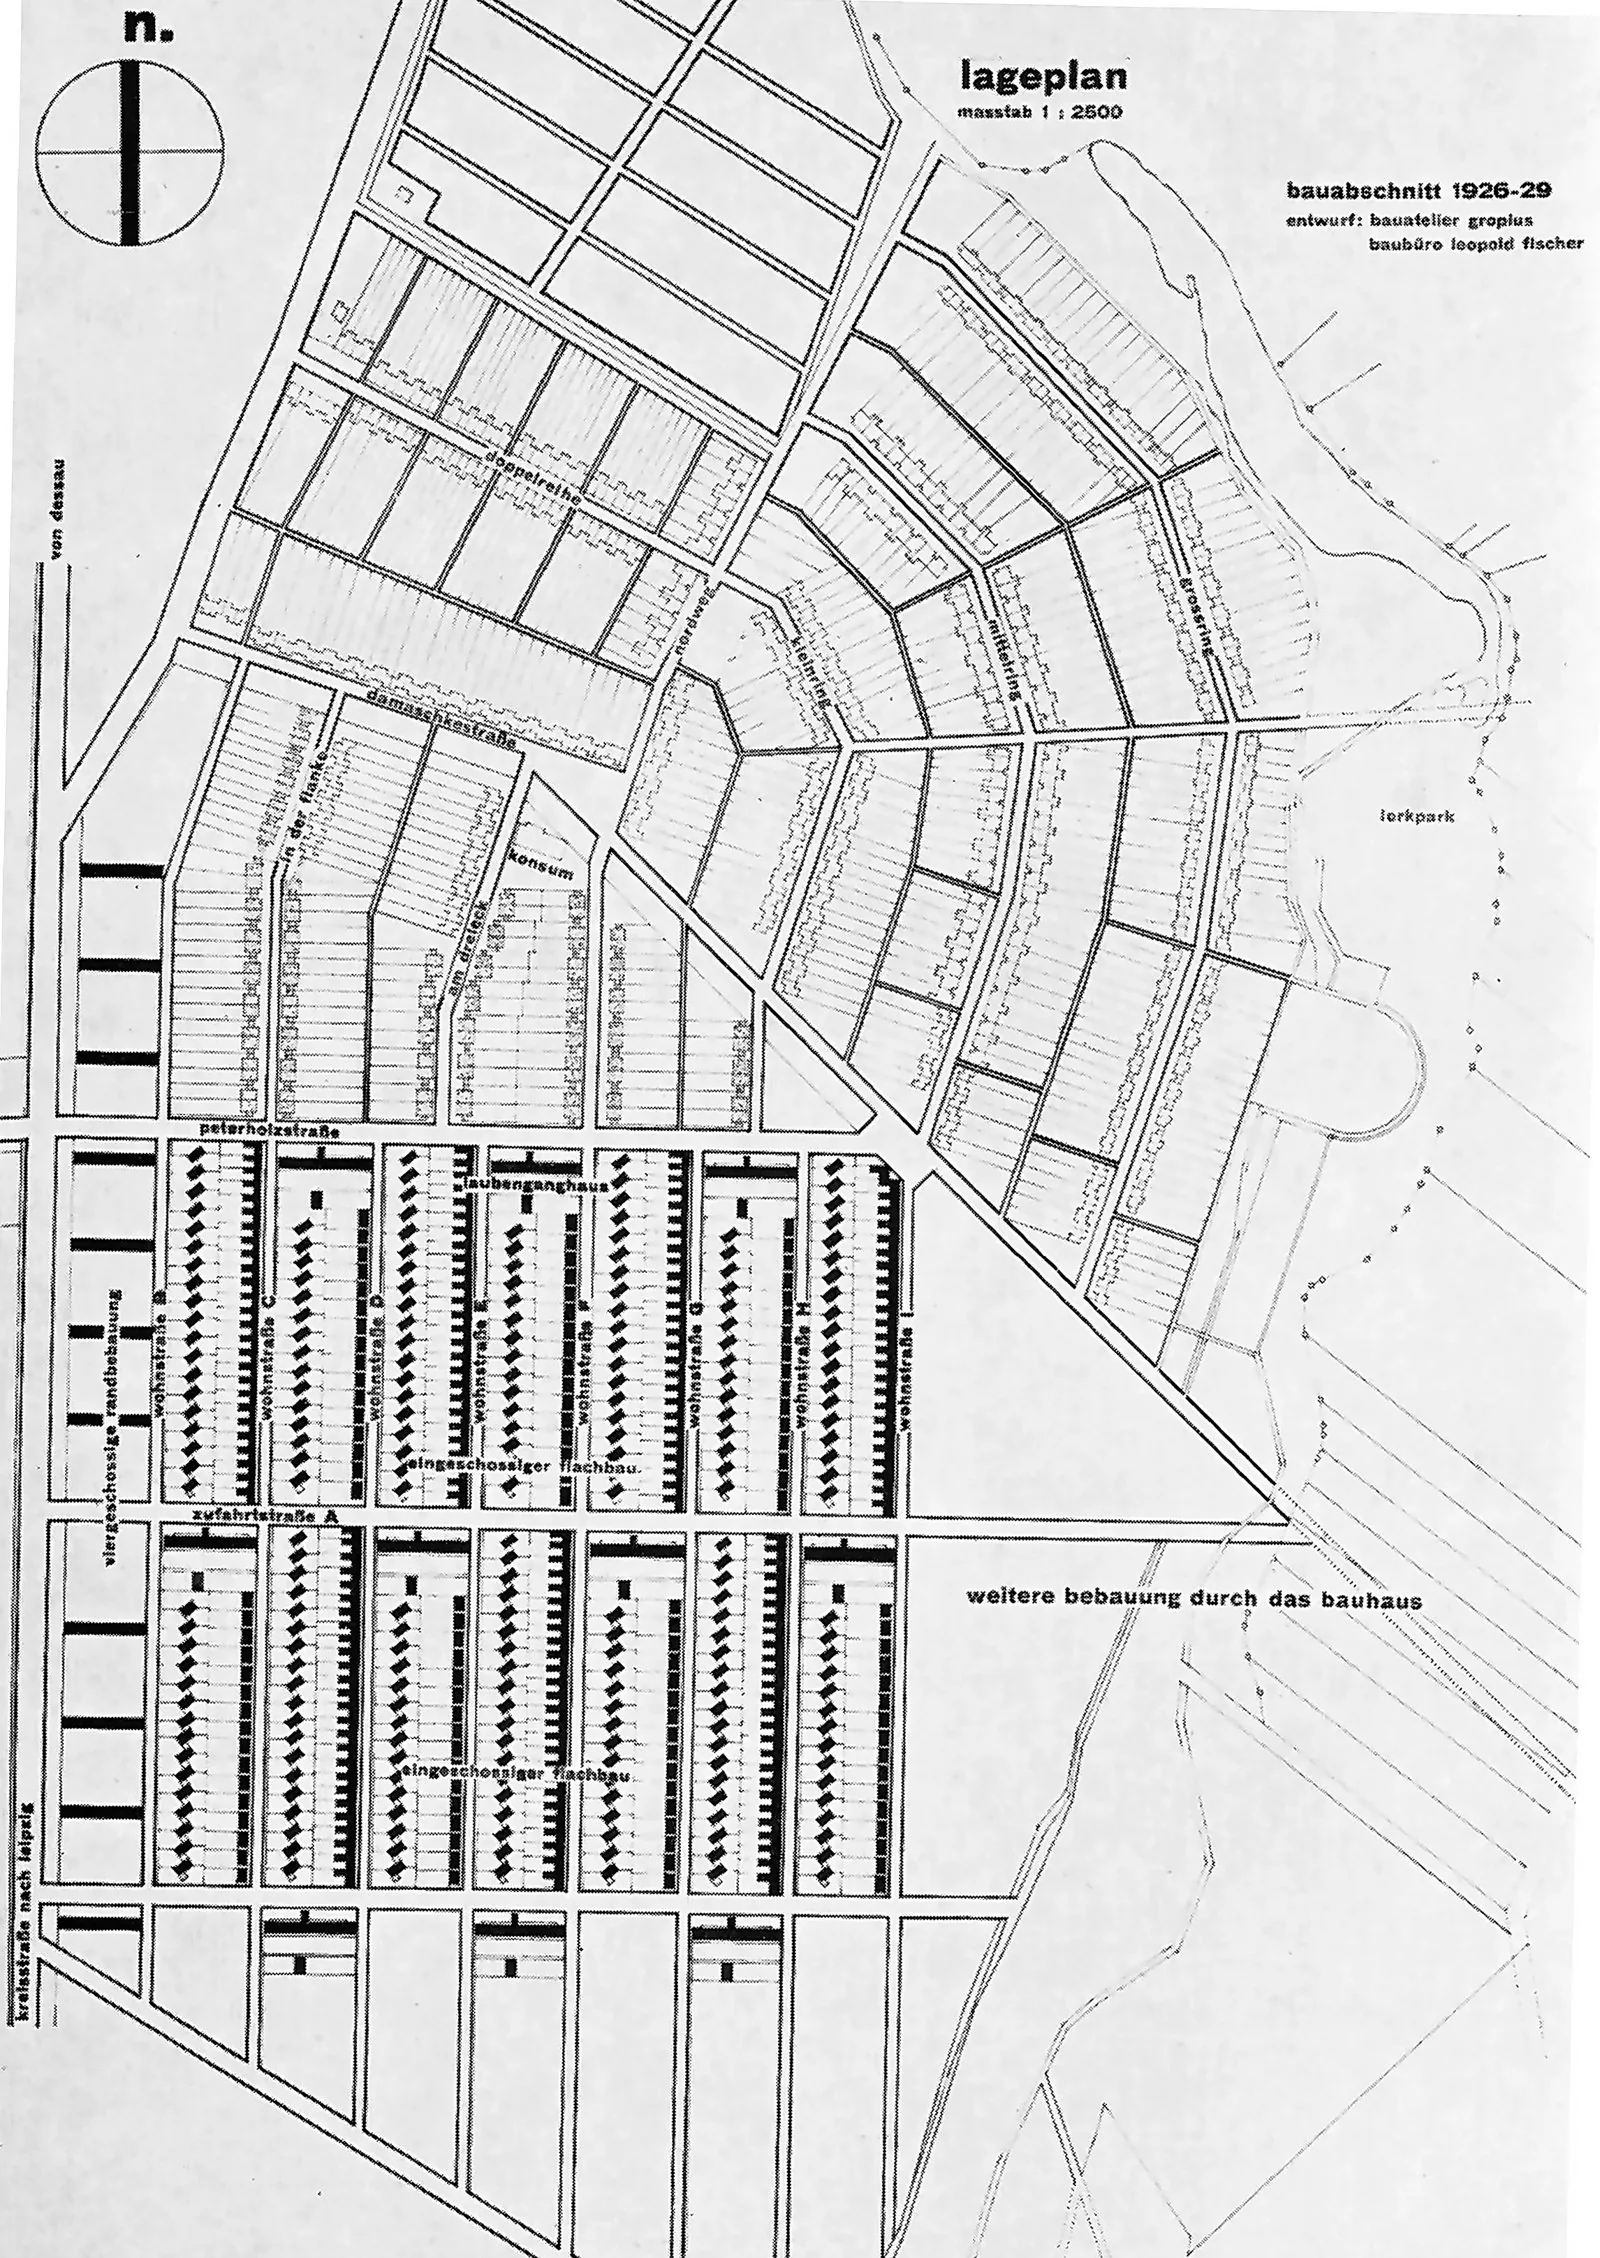
The Dessau-Törten estate was built by Walter Gropius between 1926 and 1928, in three phases, to provide affordable homes for Dessau's growing population. It comprises 314 terraced houses of roughly 57 to 75 square metres, arranged in long rows with gardens. Gropius treated the project less as an aesthetic exercise than as a study in rationalising the building process to cut costs: load-bearing walls used prefabricated slag-concrete hollow blocks, floors used reinforced-concrete beams, and on-site precast joists were moved along rail tracks and lifted by crane. The site was organised so that specialised work brigades could build several houses simultaneously, treating the estate as a production line.
Significance
Törten is an important early demonstration of industrialised, site-rationalised housing construction, applying Bauhaus thinking about standardisation and process to a genuine mass-housing commission. Its experiments with prefabricated components and assembly-line site logistics fed wider interwar debates on building economy, even as technical shortcomings and later resident alterations made it a case study in the limits of rationalised production.
What shaped it
- Ville Contemporaine / Plan Voisin / Ville Radieuse (1922–1933)
- CIAM founded (1928)
Sources
- https://bauhauskooperation.com/knowledge/the-bauhaus/works/architecture/dessau-toerten-housing-e
- https://www.bauhaus-dessau.de/en/architecture/bauhaus-buildings-in-dessau/dessau-toerten-housing