Düsseldorf Kö-Bogen / Kö-Bogen II
Core idea
Urban stitching and promenade renewal
Why it matters
Signature public-realm and retail core repair
Description
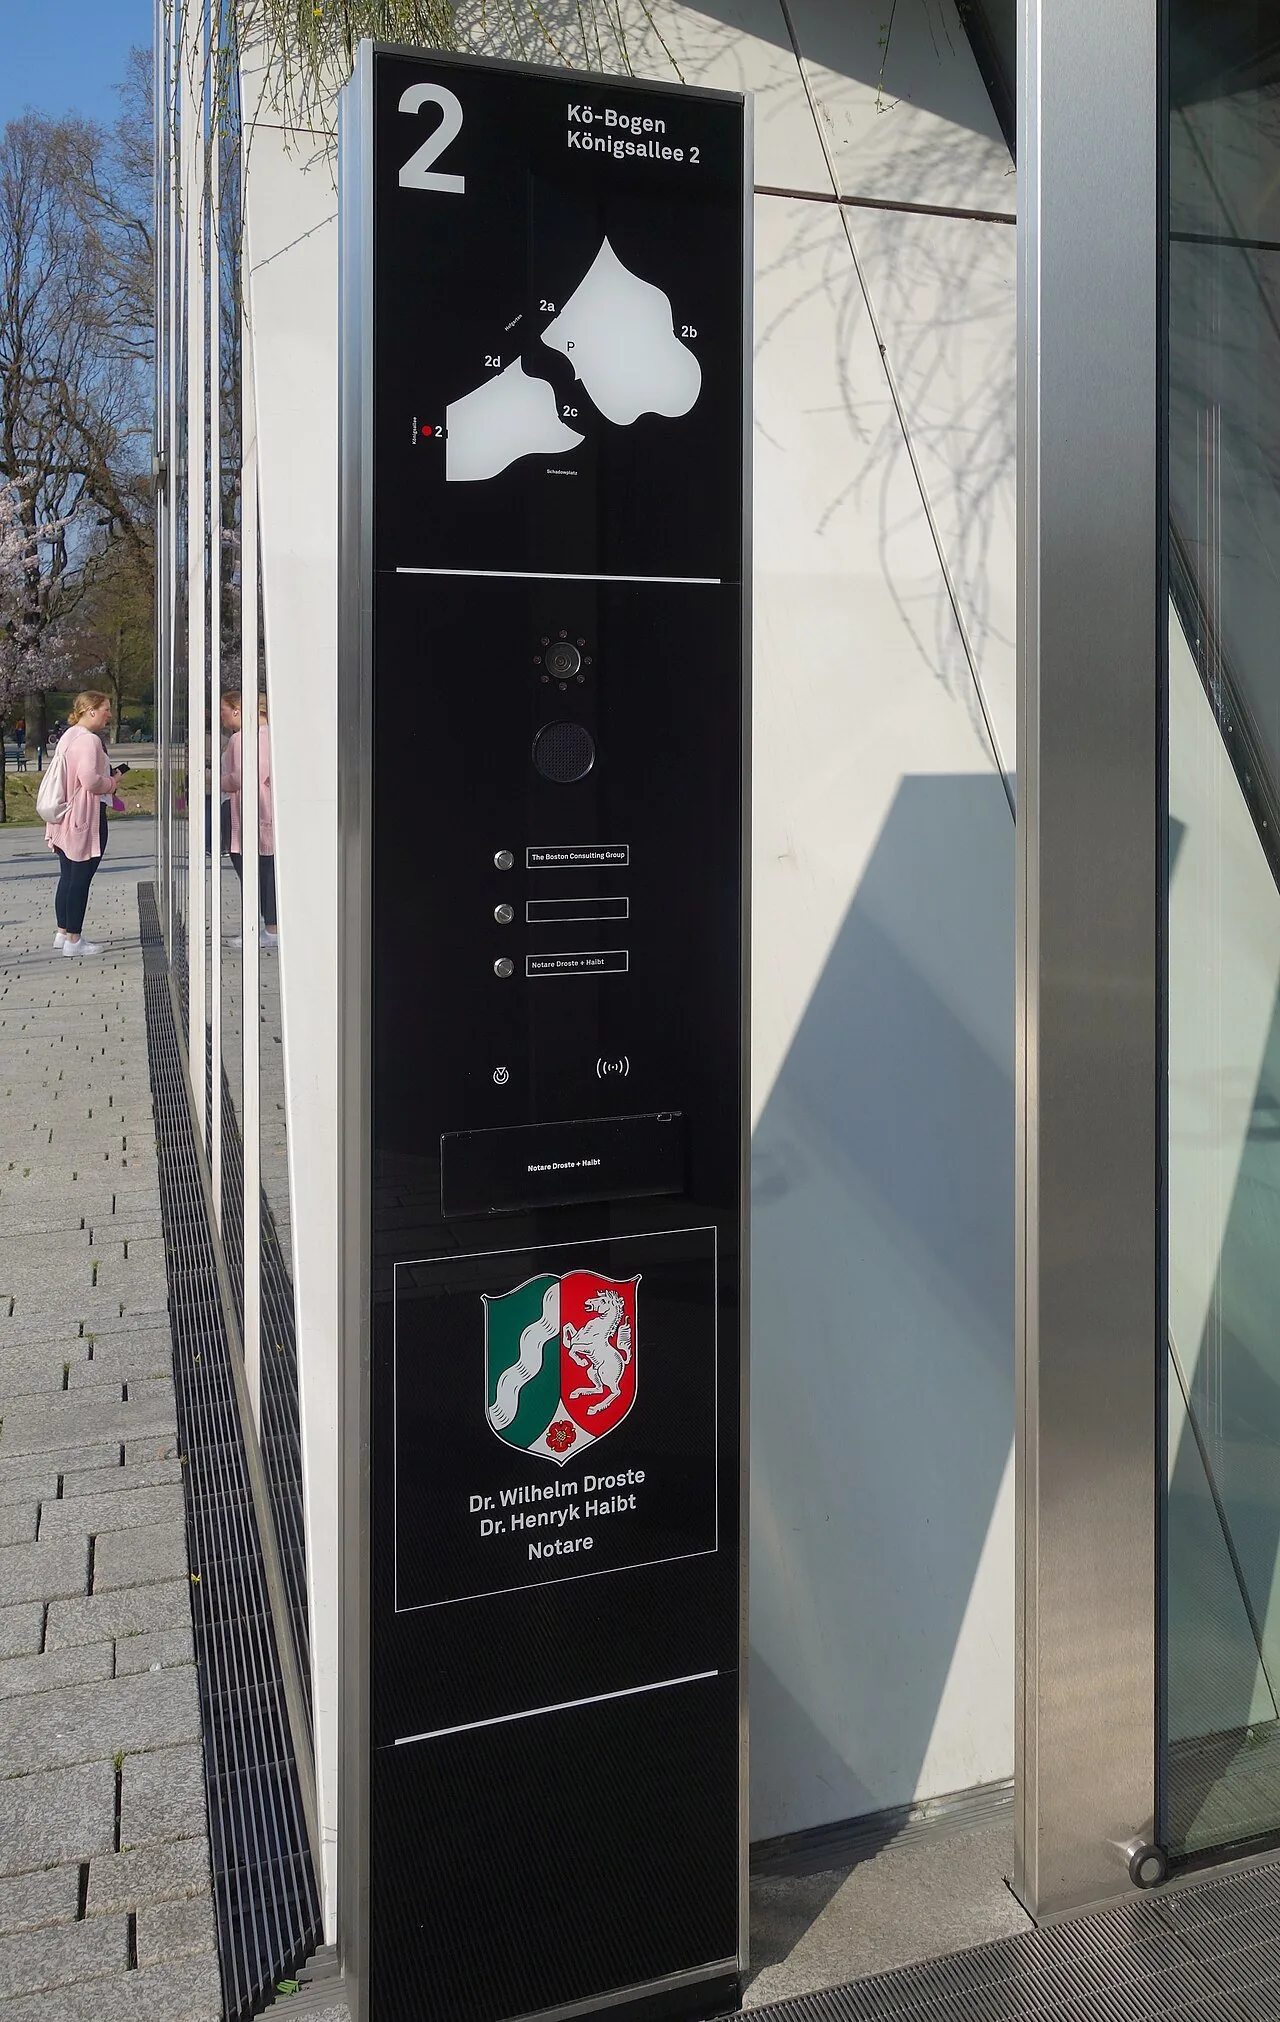
Ko-Bogen and Ko-Bogen II are the successive phases of Dusseldorf's remaking of its inner-city area around the Konigsallee and Hofgarten in Germany, planned by the City of Dusseldorf with buildings by Daniel Libeskind (2013) and Ingenhoven Architects (2020). The project followed the demolition of an elevated inner-city motorway flyover and the undergrounding of traffic and the new Wehrhahn metro line, stitching the retail core back to the Hofgarten park with new mixed-use buildings, public spaces and a promenade. Ingenhoven's Ko-Bogen II is noted for facades planted with kilometres of hornbeam hedging, promoted as Europe's largest green facade.
Significance
Ko-Bogen is a prominent European example of repairing a city centre by removing mid-century traffic infrastructure and reinstating a walkable public realm, aligning Dusseldorf with the wider movement of urban motorway removal. The second phase became an international reference for building-integrated greening and its claimed microclimatic benefits. The ensemble is frequently cited in debates on retail-core renewal and the role of signature architecture in public-realm repair.
What shaped it
- The pedestrian zone (1953)
- Landscape urbanism (Waldheim) (1997-2006)
- The compact city (1973-1990s)
Sources
- https://libeskind.com/work/ko-bogen-dusseldorf/
- https://www.architecturalrecord.com/articles/14737-ko-bogen-ii-by-ingenhoven-architects