Gold Coast City Plan
Core idea
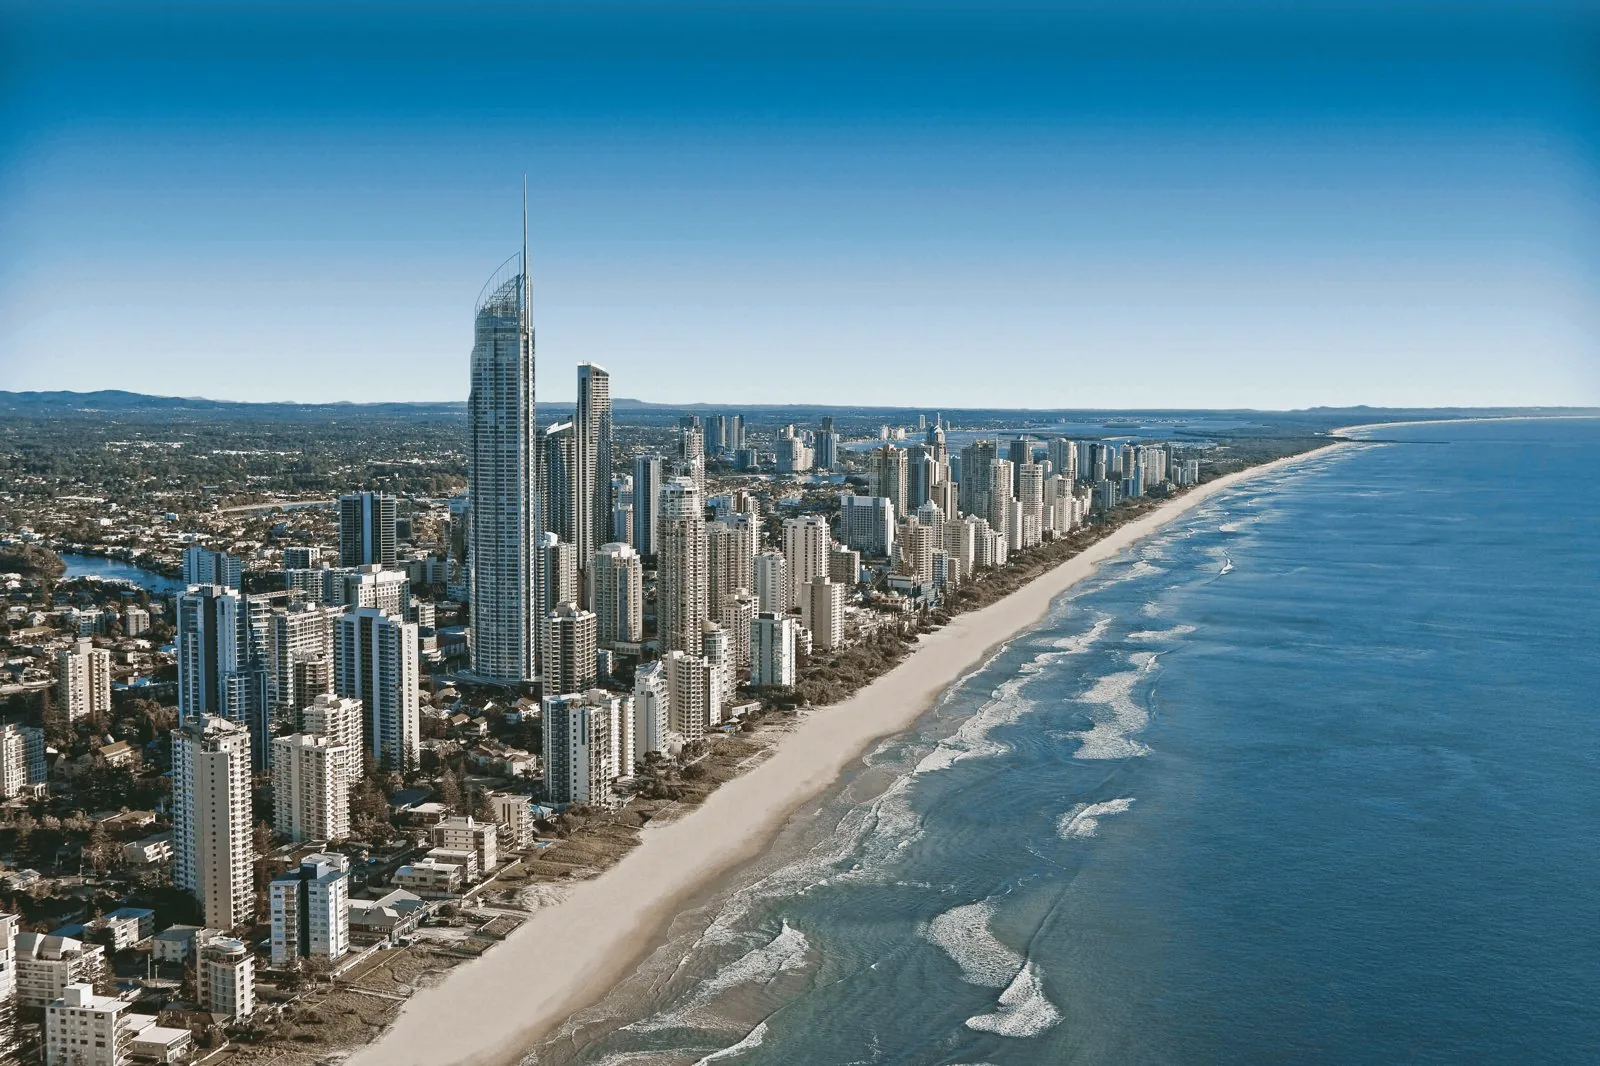
High-density coastal spine + light rail
Why it matters
Tourism city planning with LRT
Description
The statutory planning scheme adopted by the City of Gold Coast in 2015 for Australia's largest tourism-oriented city. It concentrated high-density development along the coastal urban spine served by the new G:link light rail, reinforcing a linear string of centres from Southport to Broadbeach, while managing growth in the suburban hinterland and protecting the city's beaches and waterways.
Significance
The Gold Coast plan is notable for harnessing light rail to give structure to a famously ad hoc, market-driven leisure city, showing corridor planning applied to a linear coastal resort morphology. It contributes to debates on tourism urbanism, high-rise coastal development and the capacity of transit investment to discipline speculative growth in fast-growing Australian cities.
What shaped it
- Transit-oriented development (TOD) (1993)
- The street tram / streetcar (1832 horse / 1881 electric)