Graz Reininghaus
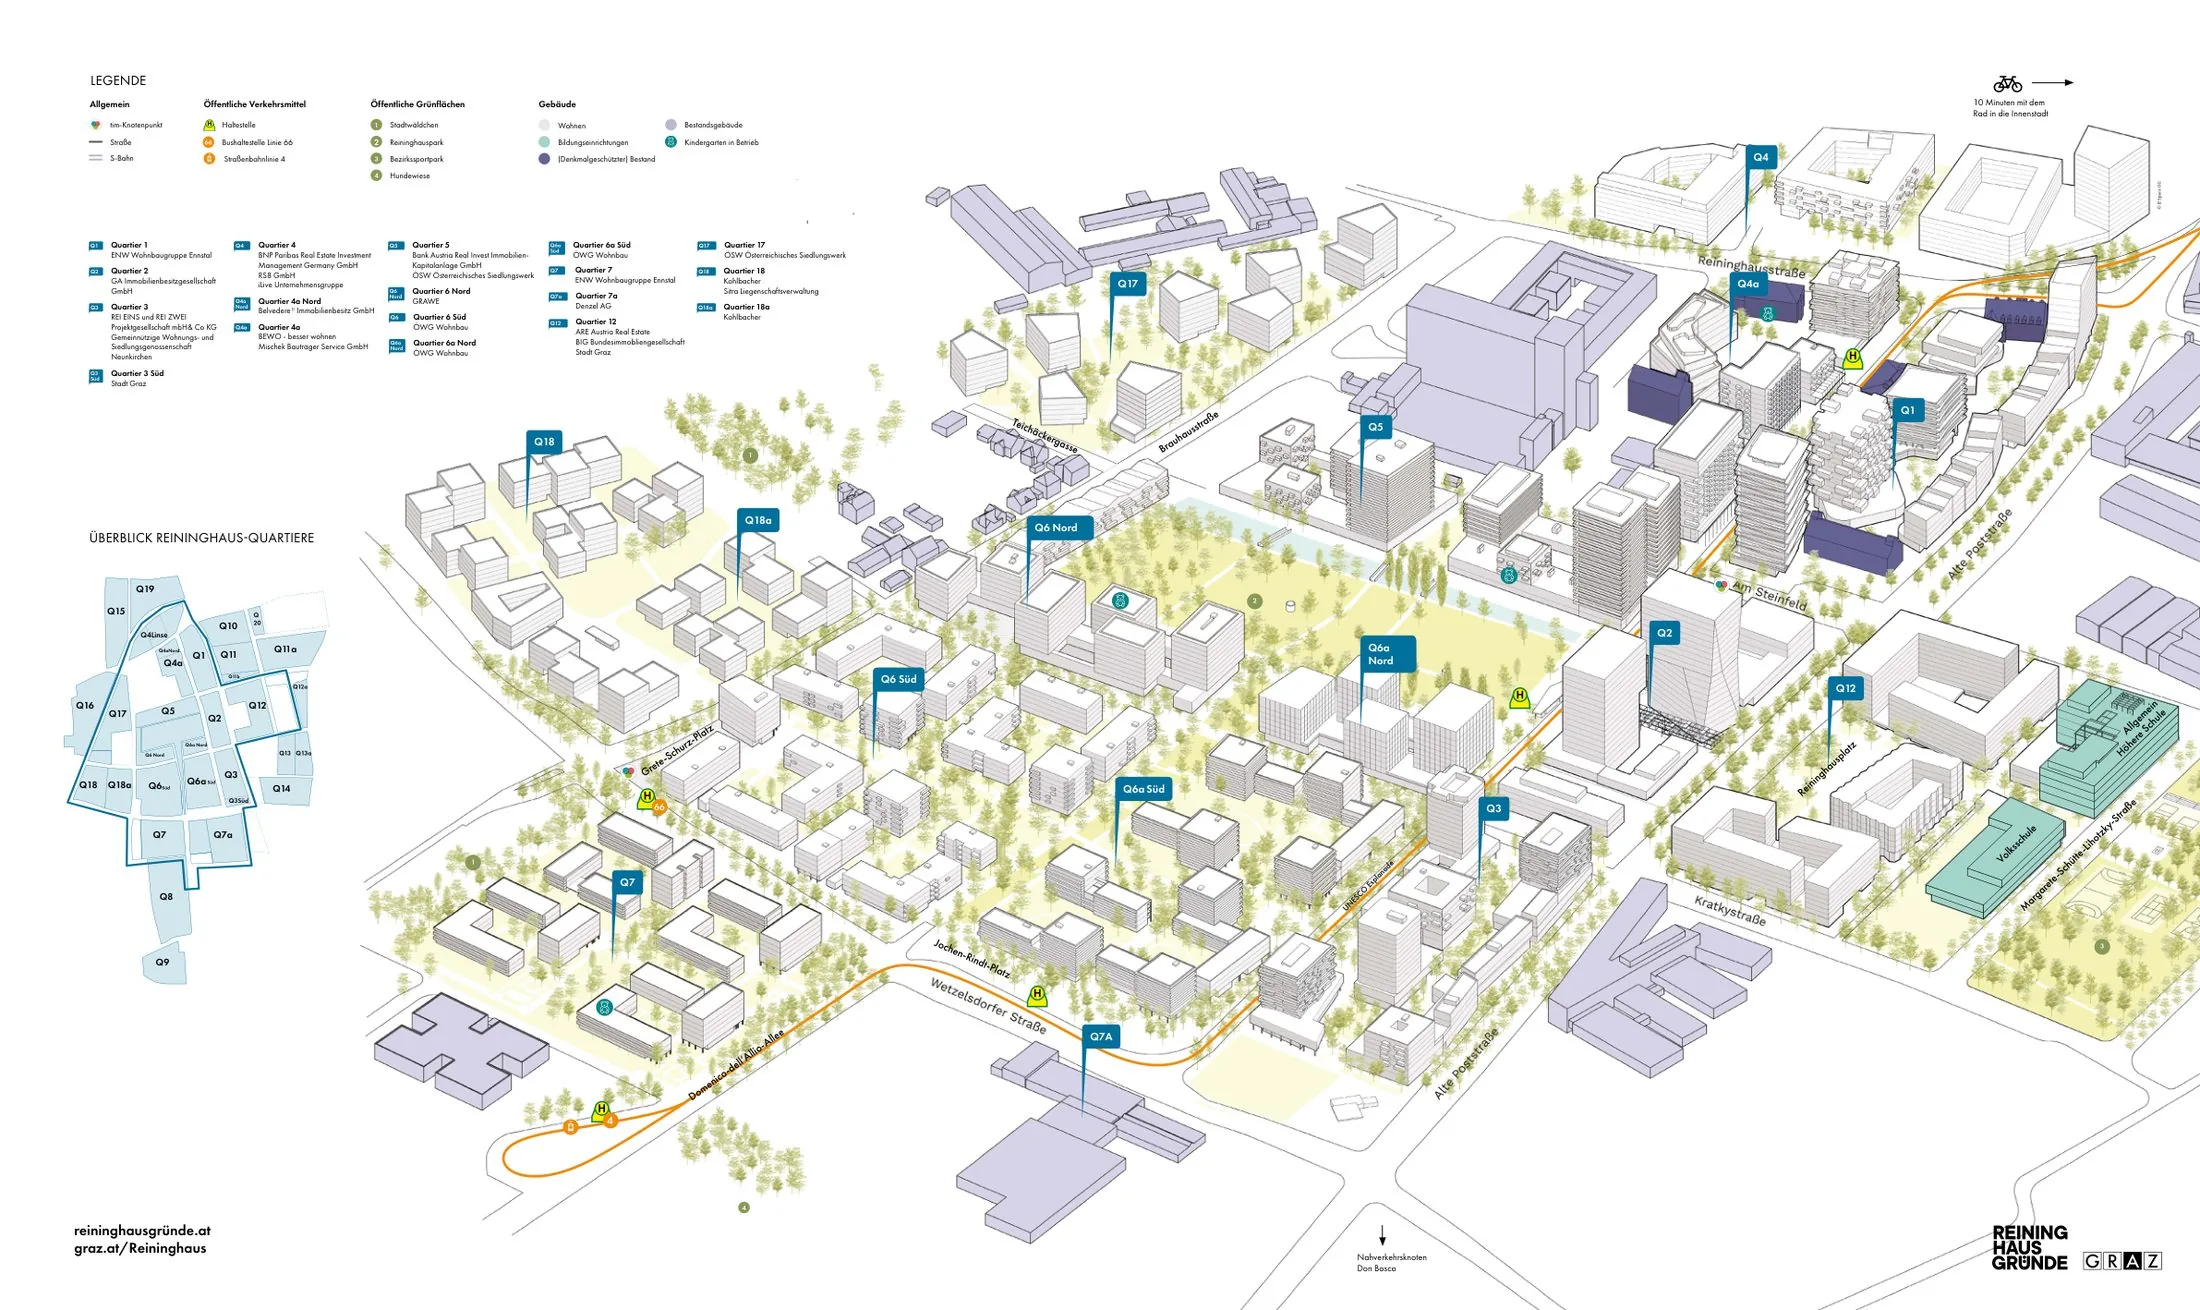
Core idea
Former brewery to mixed-use neighborhood
Why it matters
Major expansion of inner-city housing
Description
A redevelopment of the extensive former Reininghaus brewery lands in western Graz, pursued from 2012 by the City of Graz in partnership with private developers. The plan converts the roughly fifty-hectare industrial estate into a dense mixed-use district organised in quarters around new public spaces, adding several thousand dwellings together with schools, workplaces and tram access, and constitutes the city's largest inner-urban expansion in decades.
Significance
Reininghaus is a significant Austrian case of large-scale inner-city extension delivered through a framework plan coordinating multiple private landowners. It has fuelled debates in Graz about growth, land banking and the quality of developer-led urbanism, and it is studied alongside Vienna's larger quarters as a model for mid-sized European cities absorbing growth on brownfield land.
What shaped it
- The compact city (1973-1990s)
- Sustainable development (Brundtland) (1987)
- Shrinking cities (2002-2004 onward)
Sources
- https://www.graz.at/cms/dokumente/10136566_8119891/4ab9da2e/Schlussbericht%20kurz_EU-LOGO_Text.p
- https://nachhaltigwirtschaften.at/en/hdz/projects/ecr-energy-city-graz-reininghaus-urban-strateg