Isfahan (Safavid replanning)
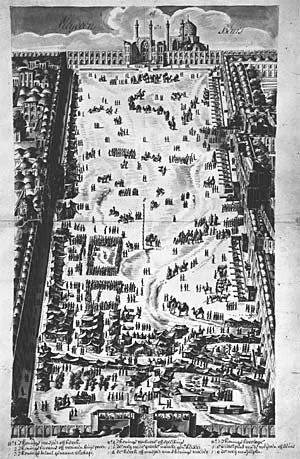
Core idea
Naqsh-e Jahan Square as civic-religious-commercial heart; Chahar Bagh boulevard linking city to gardens; bridge-dams across the Zayandeh-Rud
Why it matters
Peak of Islamic urbanism; "half the world" — integrates bazaar, mosque, palace, and garden into a single spatial system
Description
Under Shah Abbas I (1598–1629), Isfahan was replanned around the immense Naqsh-e Jahan square, framing the royal palace, the grand bazaar, and two great mosques, and linked by the tree-lined Chahar Bagh avenue to garden suburbs and bridge-dams across the river. Civic, sacred, commercial, and garden realms were composed into one integrated system.
Significance
Isfahan is the masterpiece of Islamic urbanism — 'half the world,' as the saying went. Its integration of square, bazaar, mosque, palace, and garden into a single designed sequence stands among the most complete and beautiful urban ensembles ever built.
What became of it
Realised under Shah Abbas I and substantially preserved; Naqsh-e Jahan Square and the Chahar Bagh remain Isfahan's monumental heart and a UNESCO World Heritage Site.
What shaped it
- The souq and qaysariyya (covered market) (developed c. 8th–10th c.)
- The caravanserai / khan (intensified from c. 10th c.)
- The waqf (charitable endowment) (institutionalised c. 8th–9th c.)
- Christianity & Islam (1st c. CE / 622 CE)
Plans it influenced
- Shiraz Master Plan (2012)
- Isfahan 2020 Plan (2006)