Mississauga Downtown 21 Master Plan
Core idea
Street grid, BRT, intensification
Why it matters
Retrofits tower-in-the-park core
Description
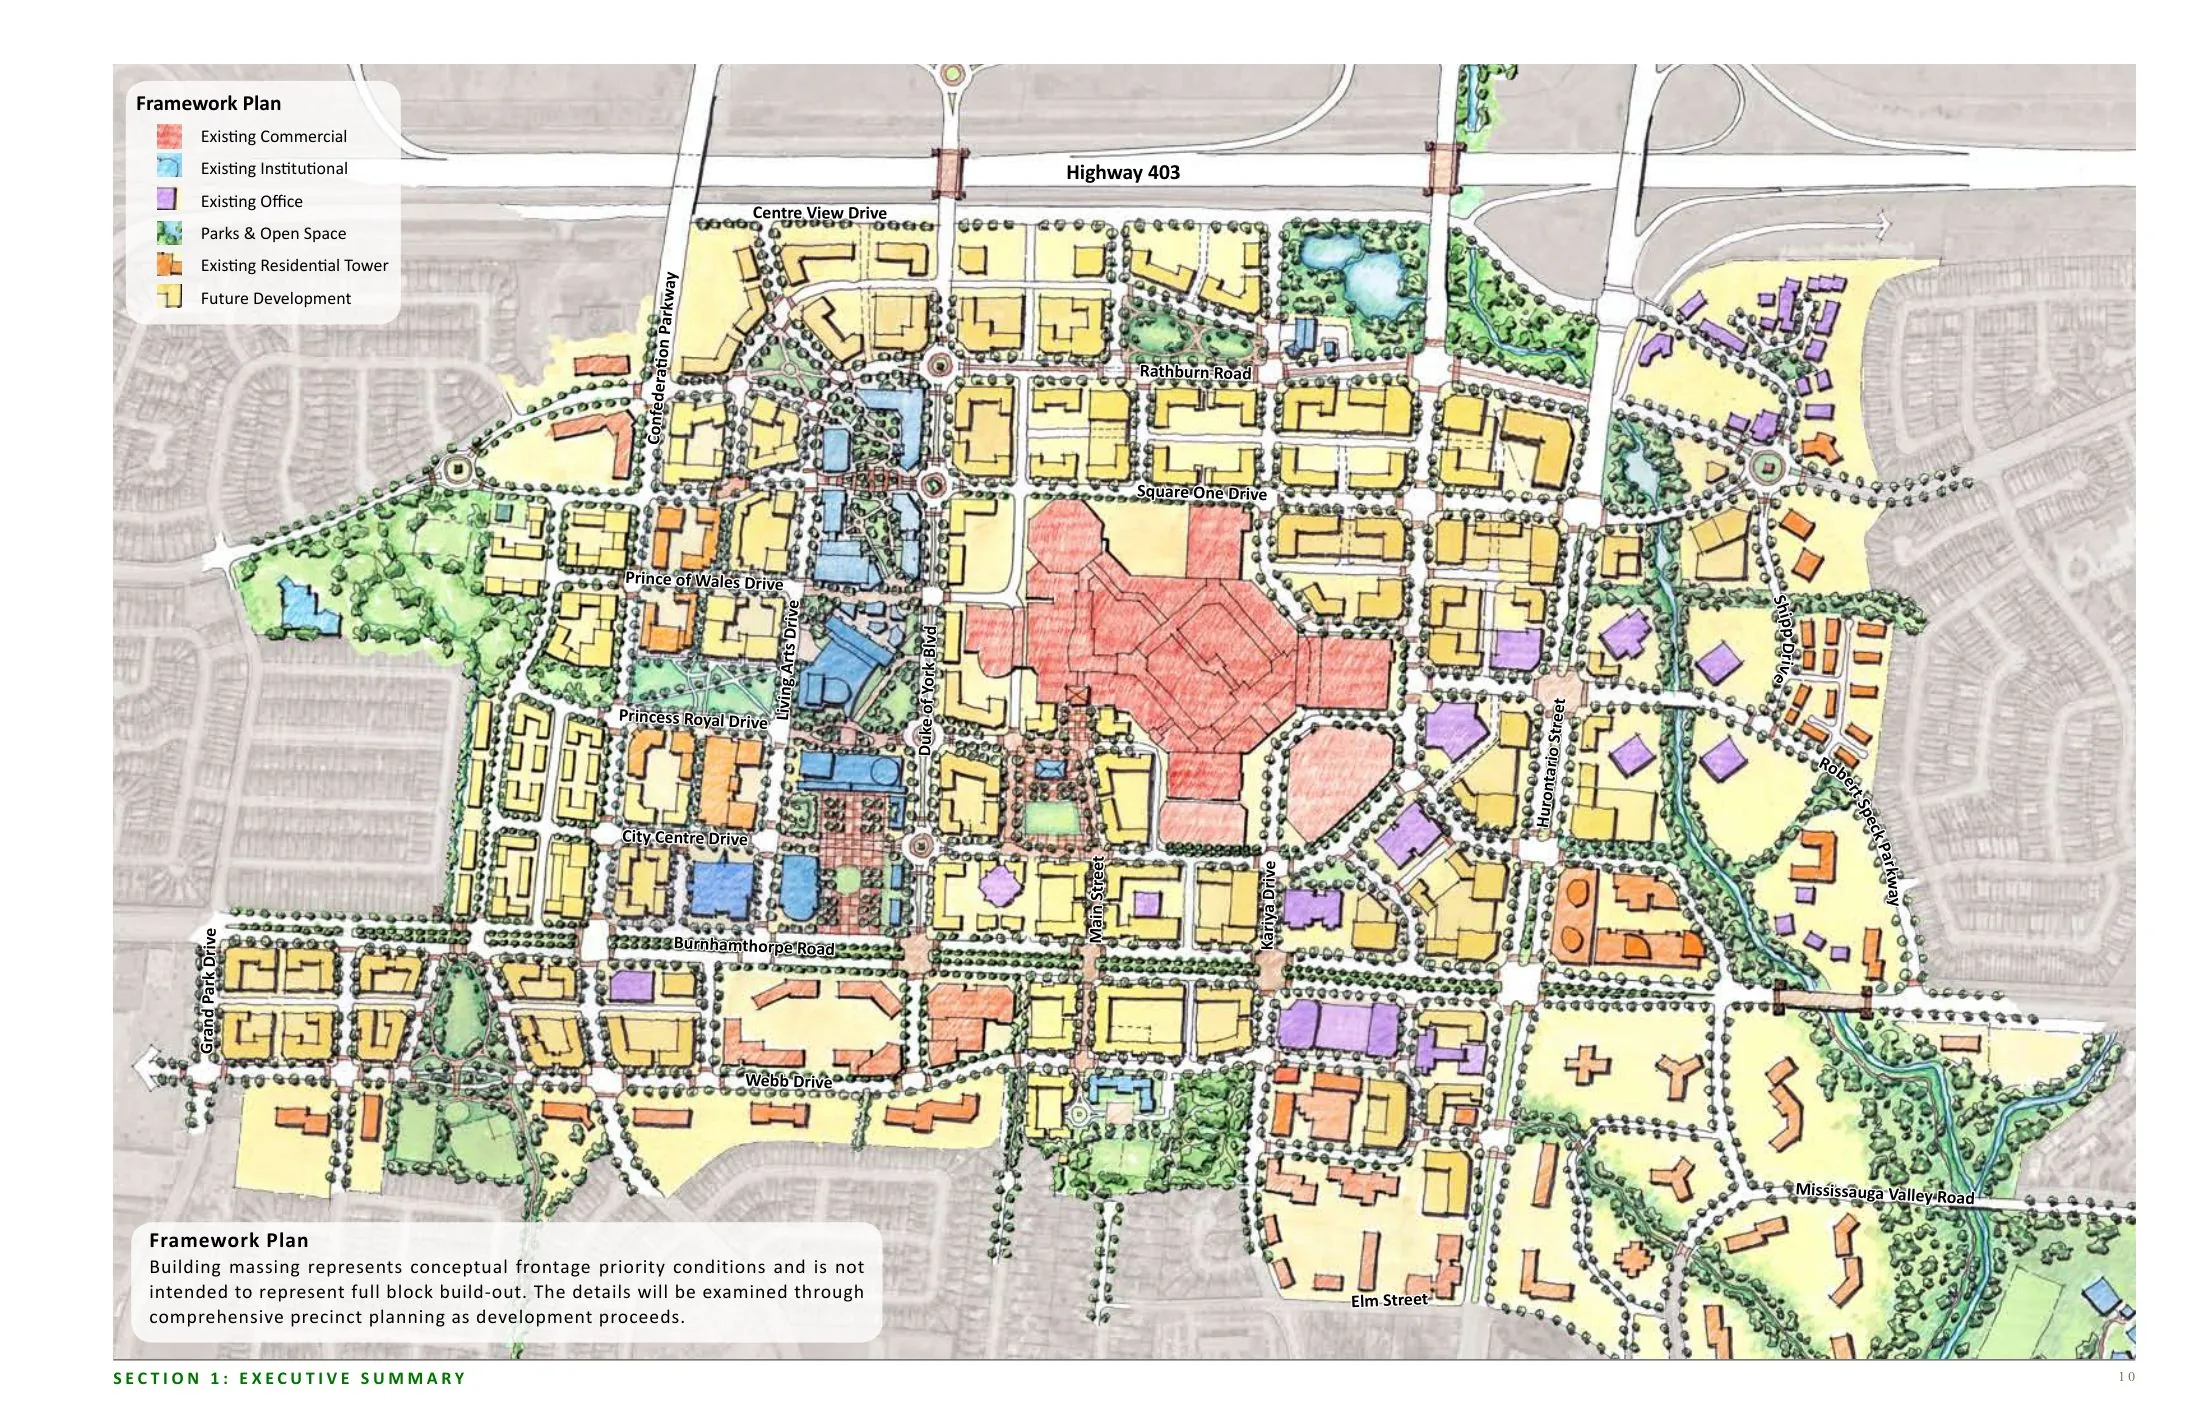
Downtown21 (2010) is a master plan by the City of Mississauga, Ontario, for converting its shopping-mall-centred city centre into a walkable downtown. Prepared with consultant support for the area around Square One, it lays a fine-grained street grid over superblock parking fields, introduces a bus rapid transit and later light rail spine, and programmes mixed-use intensification with a public realm of squares and main streets at the core of Canada's sixth-largest city.
Significance
The plan is a prominent North American example of suburban retrofit: the deliberate transformation of a postwar, automobile-oriented, tower-in-the-park and mall landscape into an urban centre. It is widely referenced in debates on how rapidly grown edge cities can acquire genuine downtowns, and on the role of transit investment in restructuring suburban form.
What shaped it
- The Next American Metropolis / Charter of the New Urbanism (1993 / 1996)
- Bus Rapid Transit (BRT) (1974)
- Transit-oriented development (TOD) (1993)
Sources
- https://www.mississauga.ca/publication/downtown21-master-plan/
- https://www6.mississauga.ca/onlinemaps/planbldg/images/DT21/Downtown21_FINAL_2010-04-08_web.pdf