Osaka Umekita (Grand Green Osaka)
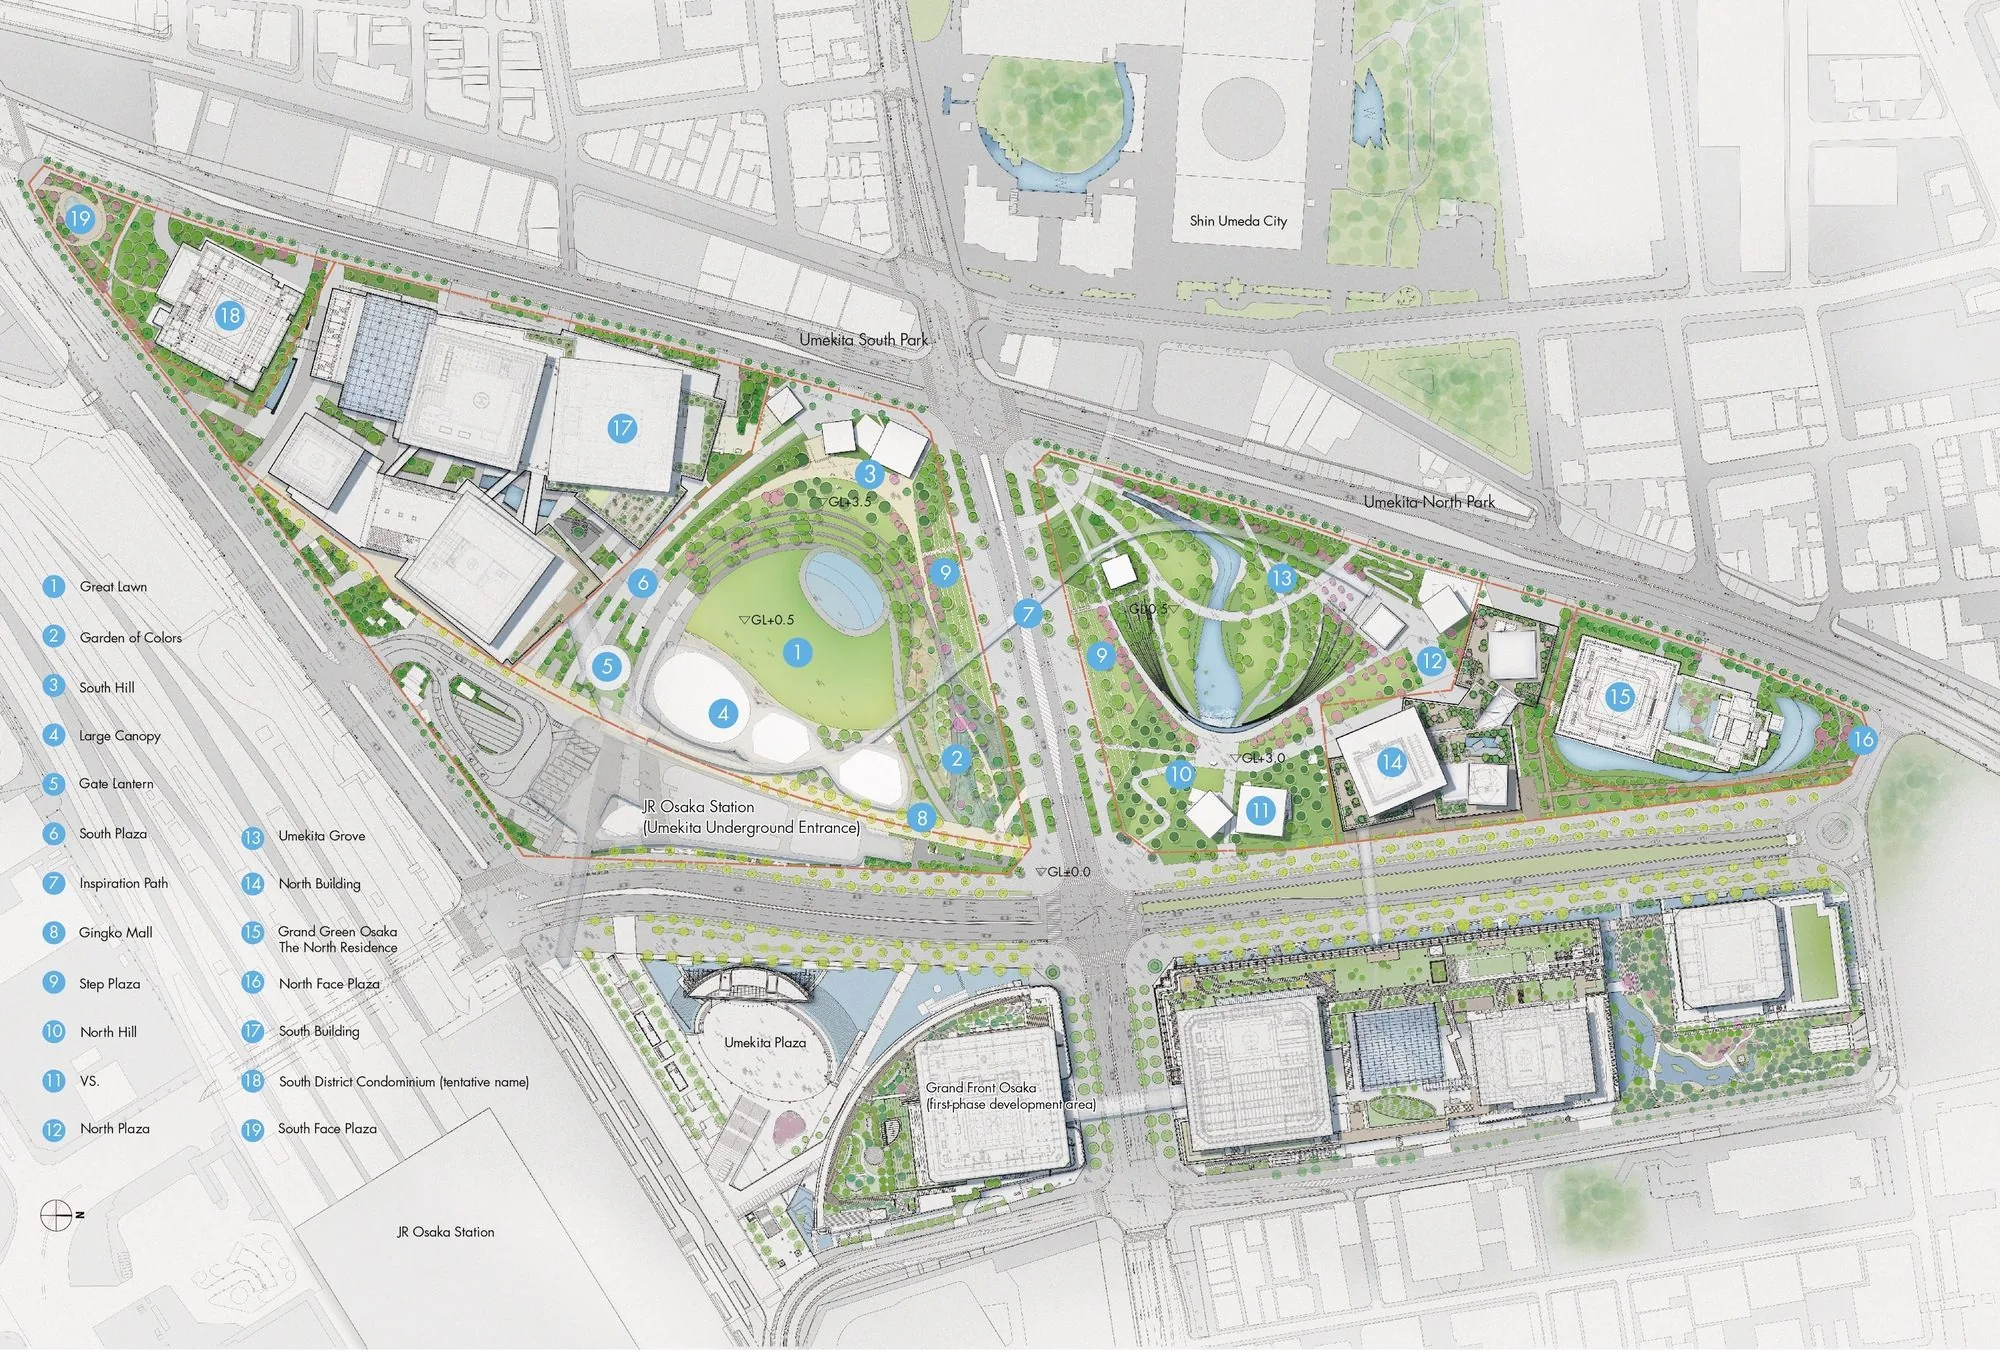
Core idea
Station-adjacent park-first mixed-use district
Why it matters
Major green central business district in Kansai
Description
Osaka Umekita, culminating in the Grand Green Osaka development, is the redevelopment of a former railway freight yard immediately north of Osaka (Umeda) station, carried forward from the 2010s by JR West with a consortium of private developers. Unusually for a prime station-front site in Japan, the plan gives its central ground over to a large urban park, around which mixed-use towers containing offices, hotels, housing and innovation facilities are arranged.
Significance
Umekita is significant as a park-first inversion of the Japanese rail-integrated development model, in which land above and beside stations is normally maximised for building. Its choice to anchor Kansai's principal business district with green open space has been widely discussed as a marker of shifting priorities in Japanese urbanism towards liveability, climate response and knowledge-economy placemaking.
What shaped it
- Transit-oriented development (TOD) (1993)
- The public park (1843–1858)
- Landscape urbanism (Waldheim) (1997-2006)
- Global financial crisis (2007–2009)
Sources
- https://www.archdaily.com/1031744/grand-green-osaka-nikken-sekkei
- https://mice.osaka-info.jp/en/whyosaka/news/2024/grand-green-osaka-opening.php