Salt Lake City Downtown Plan 2016
Core idea
Transit integration, street activation
Why it matters
Mountain West urban core revival
Description
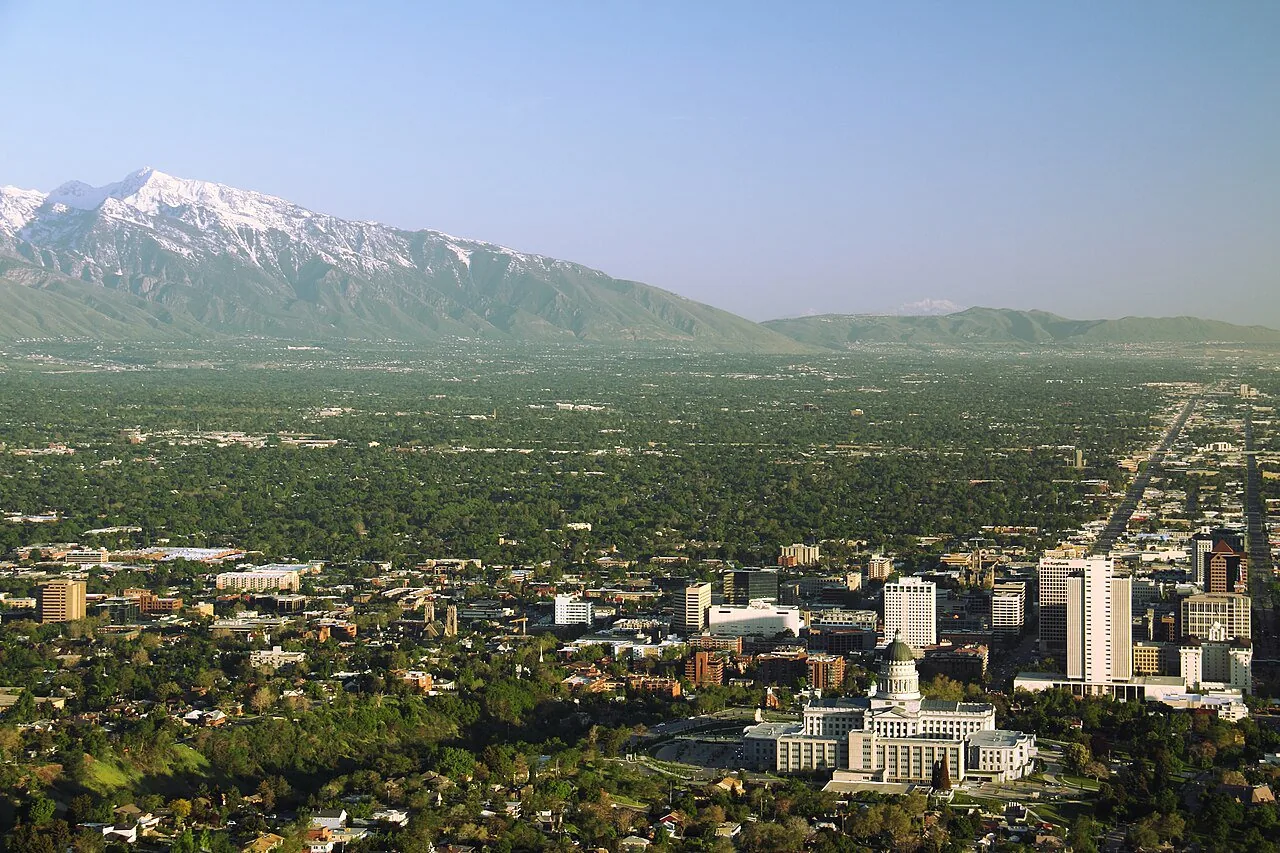
The Salt Lake City Downtown Plan of 2016, prepared by the city's planning division, set out a twenty-five-year vision for the Utah capital's centre. Its key moves included intensifying development around the TRAX light rail lines, activating street frontages along the city's exceptionally wide blocks and streets, promoting mid-block walkways, housing growth and a more continuous public realm. The plan works at the scale of the downtown core within a rapidly growing Mountain West metropolitan region.
Significance
The plan is representative of the revival of downtown planning in mid-sized western American cities, using transit investment and street-level urbanism to counteract the region's inherited pattern of oversized blocks and automobile dominance. Salt Lake City's pairing of light rail with deliberate street activation has made it a frequently cited Mountain West case of incremental urban core repair.
What shaped it
- Transit-oriented development (TOD) (1993)
- The compact city (1973-1990s)
Sources
- https://www.slcdocs.com/Planning/MasterPlansMaps/Downtown.pdf
- https://www.slc.gov/planning/general-plans/