Split Master Plan
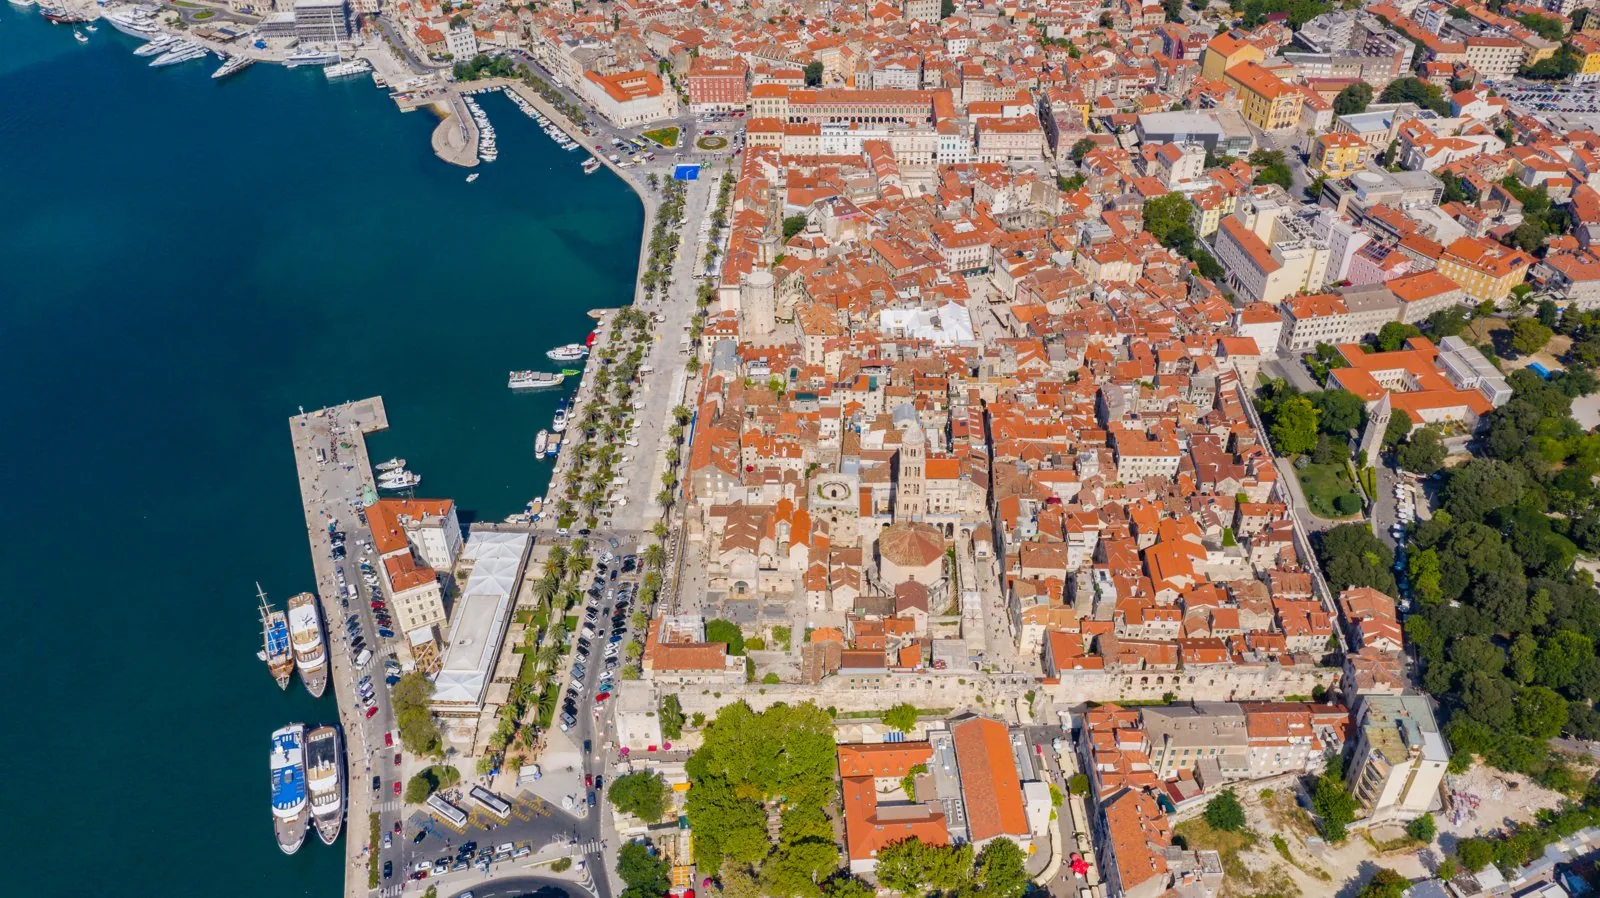
Core idea
Tourism/port interface & heritage
Why it matters
Balances cruise/tourism pressures
Description
A city master plan for Split, Croatia, adopted in the mid-2000s by the municipal government, guiding development of the Adriatic port city around its exceptional heritage core, the Roman Diocletian's Palace and its UNESCO-listed surroundings. Its central concerns are managing the interface between the working port, ferry traffic and the growing cruise and tourism economy, protecting the historic centre, and structuring residential and commercial growth on the constrained peninsula. It is a general urban plan at municipal scale.
Significance
Split's plan speaks to a wider Mediterranean predicament: historic port cities absorbing mass tourism and cruise traffic within tightly bounded, heritage-saturated territories. It is significant less as a formal innovation than as a case of post-Yugoslav planning adjusting to market conditions, coastal development pressure and the touristification of a living ancient monument.
What shaped it
- The master plan (early 20th c.)
- Genius Loci (Norberg-Schulz) (1979)
Sources
- https://split.hr/strateski-dokumenti/prostorno-planska-dokumentacija/planovi-na-snazi/gup-splita
- https://www.scribd.com/doc/228810582/Split-GUP