Vaughan VMC Centre Secondary Plan
Core idea
Suburban downtown on subway
Why it matters
Greenfield metro CBD in GTA
Description
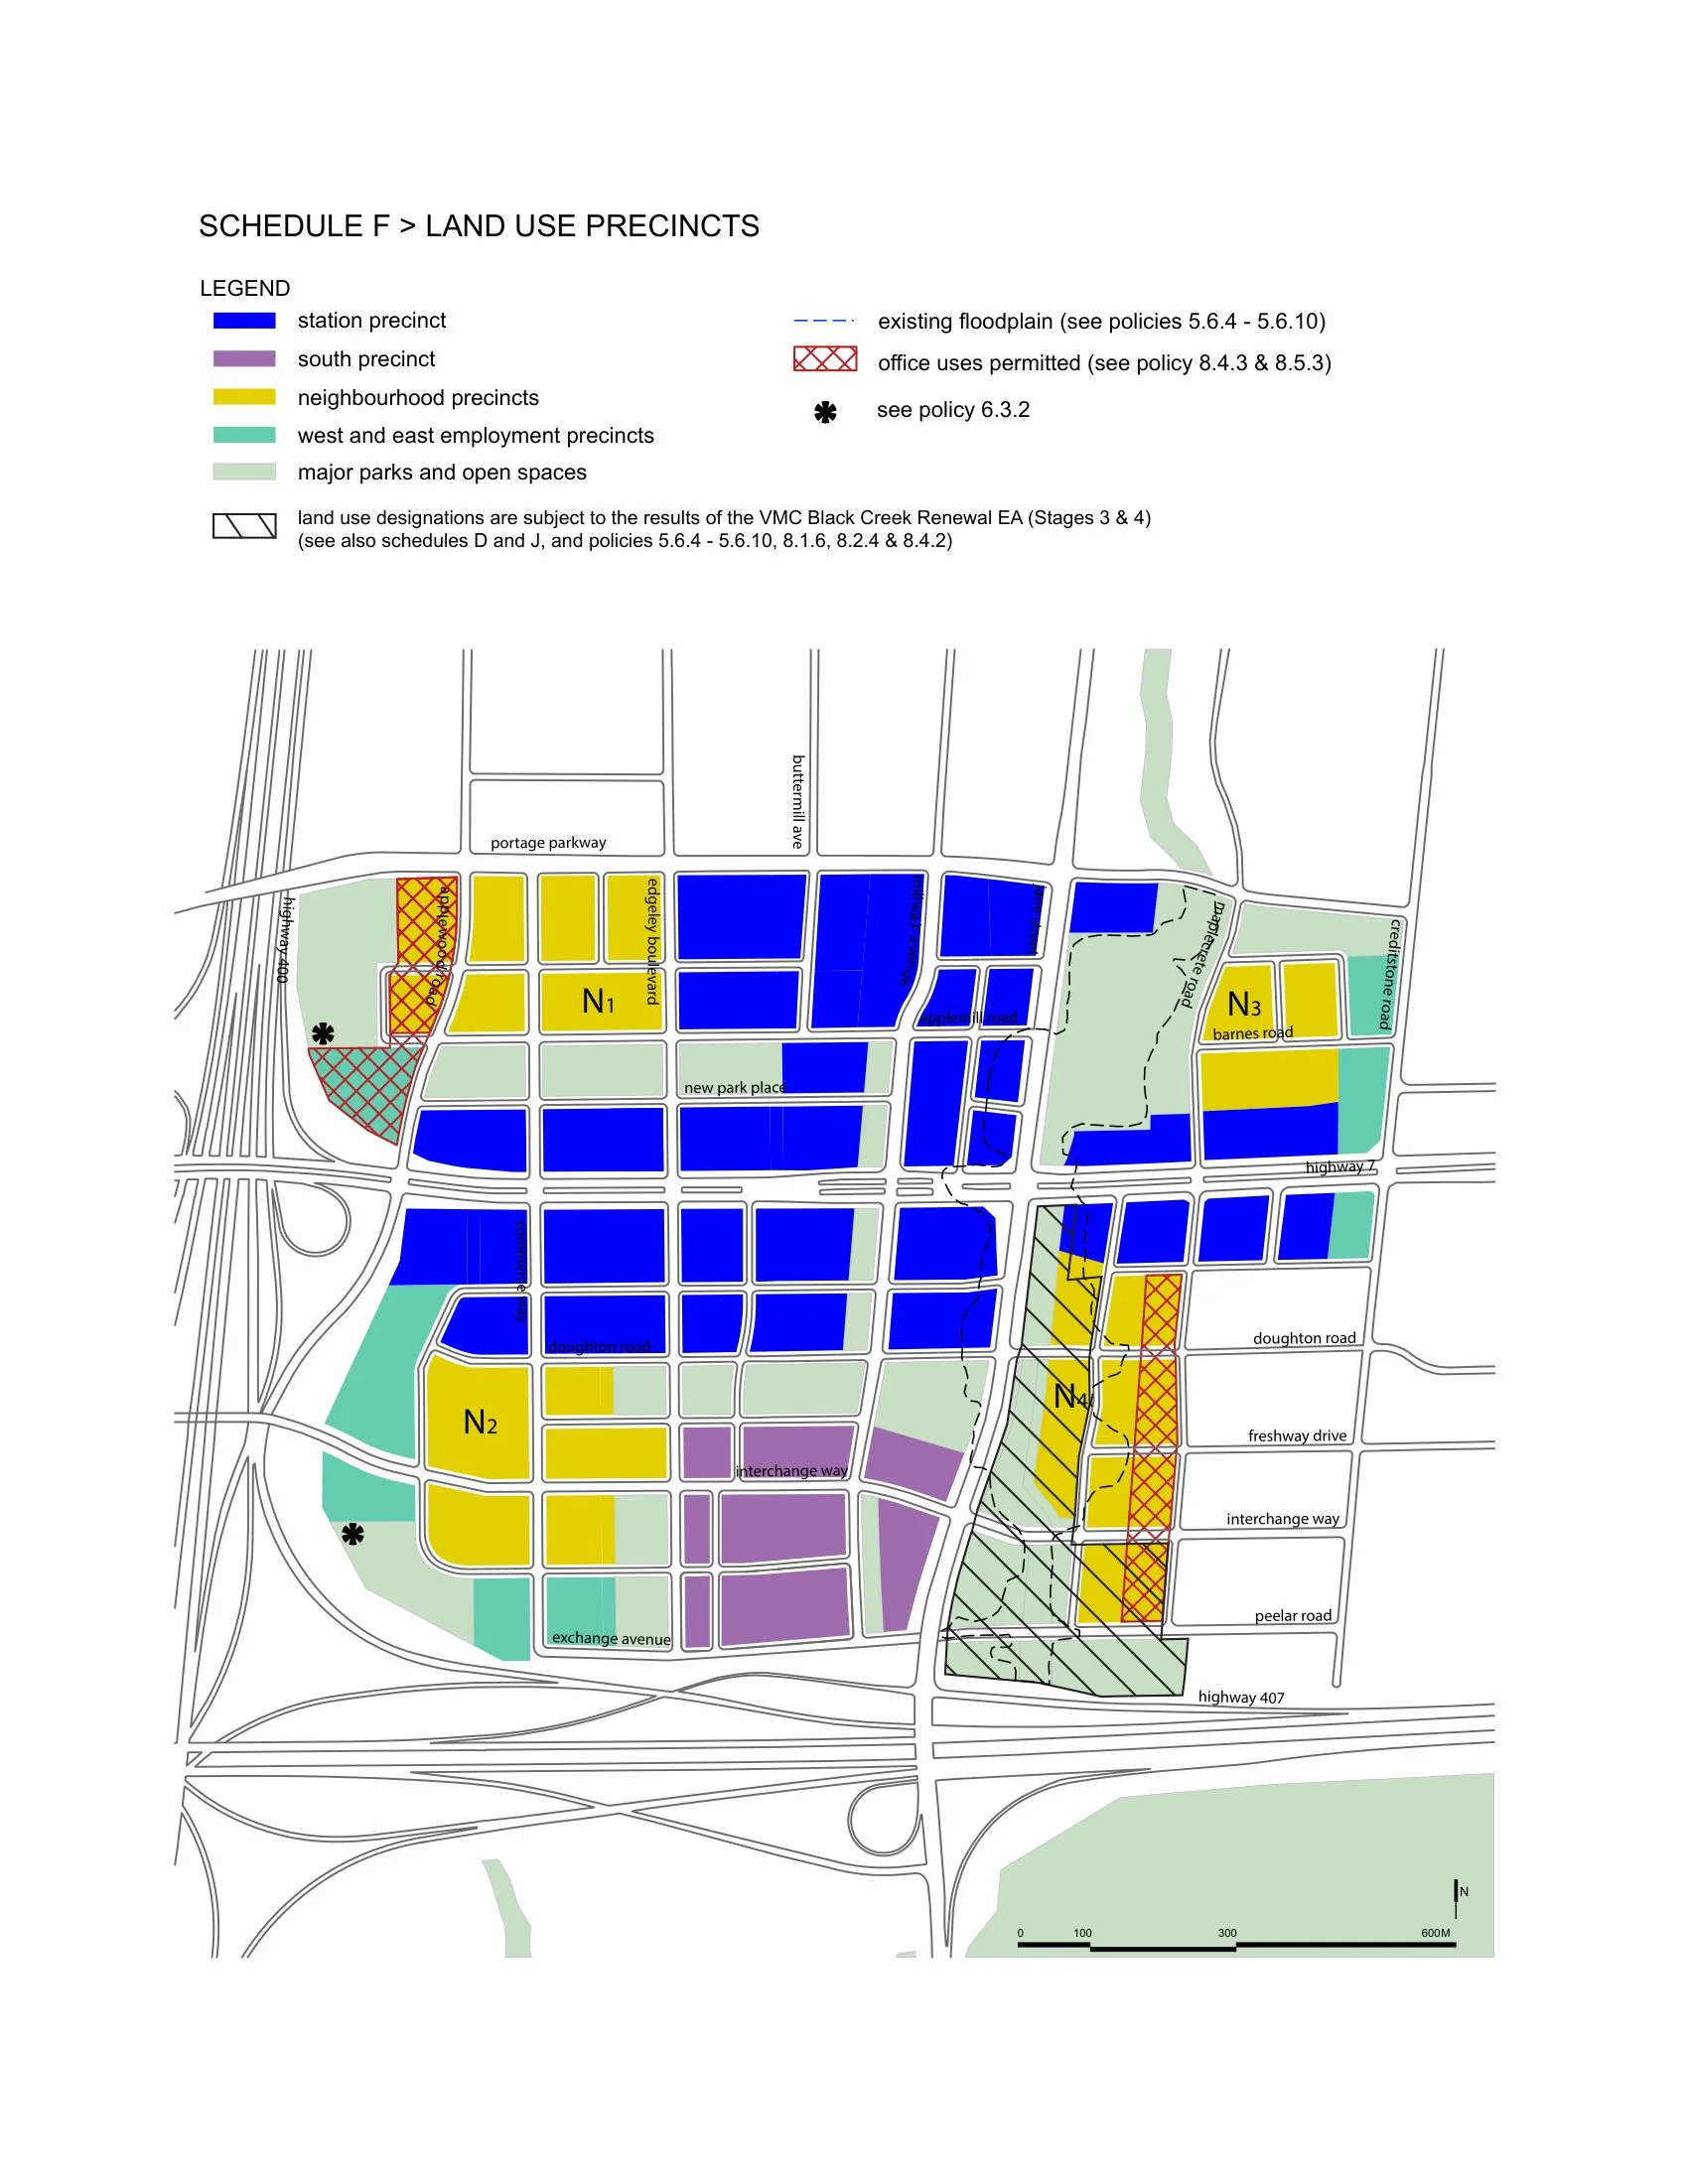
The Vaughan Metropolitan Centre Secondary Plan is a statutory plan by the City of Vaughan, Ontario, to create a new high-density downtown on former greenfield and low-density commercial land north of Toronto. Anchored by the Toronto-York Spadina subway extension, which opened in 2017, the plan organises a grid of streets, a central park and mixed-use towers around the new terminus station. It converts a car-oriented suburban crossroads into a planned central business district for the municipality.
Significance
The VMC is one of the clearest North American examples of building an instant downtown around a subway extension, testing whether transit-oriented intensification can retrofit postwar suburbia. It is frequently cited in Greater Toronto Area planning debates about suburban densification, the sequencing of transit and development, and the character of tower-based 'downtowns' created largely by private development under municipal secondary plans.
What shaped it
- Transit-oriented development (TOD) (1993)
- The Transit Metropolis (Cervero) (1998)
- The compact city (1973-1990s)
Sources
- https://www.vaughan.ca/about-city-vaughan/projects-and-initiatives/planning-and-city-building-pr
- https://en.wikipedia.org/wiki/Vaughan_Metropolitan_Centre