Victoria Downtown 2020 Update
Core idea
Heritage + gentle density
Why it matters
Human-scale Pacific Northwest model
Description
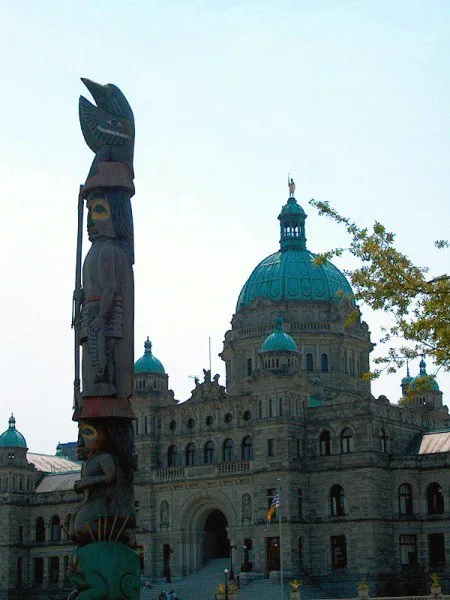
The 2020 update of Victoria's downtown planning framework, prepared by the City of Victoria in British Columbia, refines the vision for the compact core of the provincial capital around heritage conservation and gentle intensification. It supports mid-rise infill, housing above shops and conversion of underused sites while protecting the Old Town's late-Victorian building stock, and reinforces the walkable, fine-grained street network and harbour-facing public realm that define the city centre.
Significance
The plan is a representative example of the human-scale, heritage-led intensification model of the Pacific Northwest, showing how a small capital city can add downtown population without towers or wholesale redevelopment. It contributes to North American debates about 'gentle density' and missing-middle housing, and about reconciling strong conservation regimes with acute regional housing pressure.
What shaped it
- The compact city (1973-1990s)
- Townscape (Cullen) (1961)
- The 15-Minute City (2016)
Sources
- https://www.victoria.ca/city-government/resources/downtown-core-area-plan
- https://engage.victoria.ca/downtown-core-area-plan-design-guidelines