Almere 2.0 Structuurvisie
Core idea
Green-blue growth & centers
Why it matters
Next phase of polynuclear Almere
Description
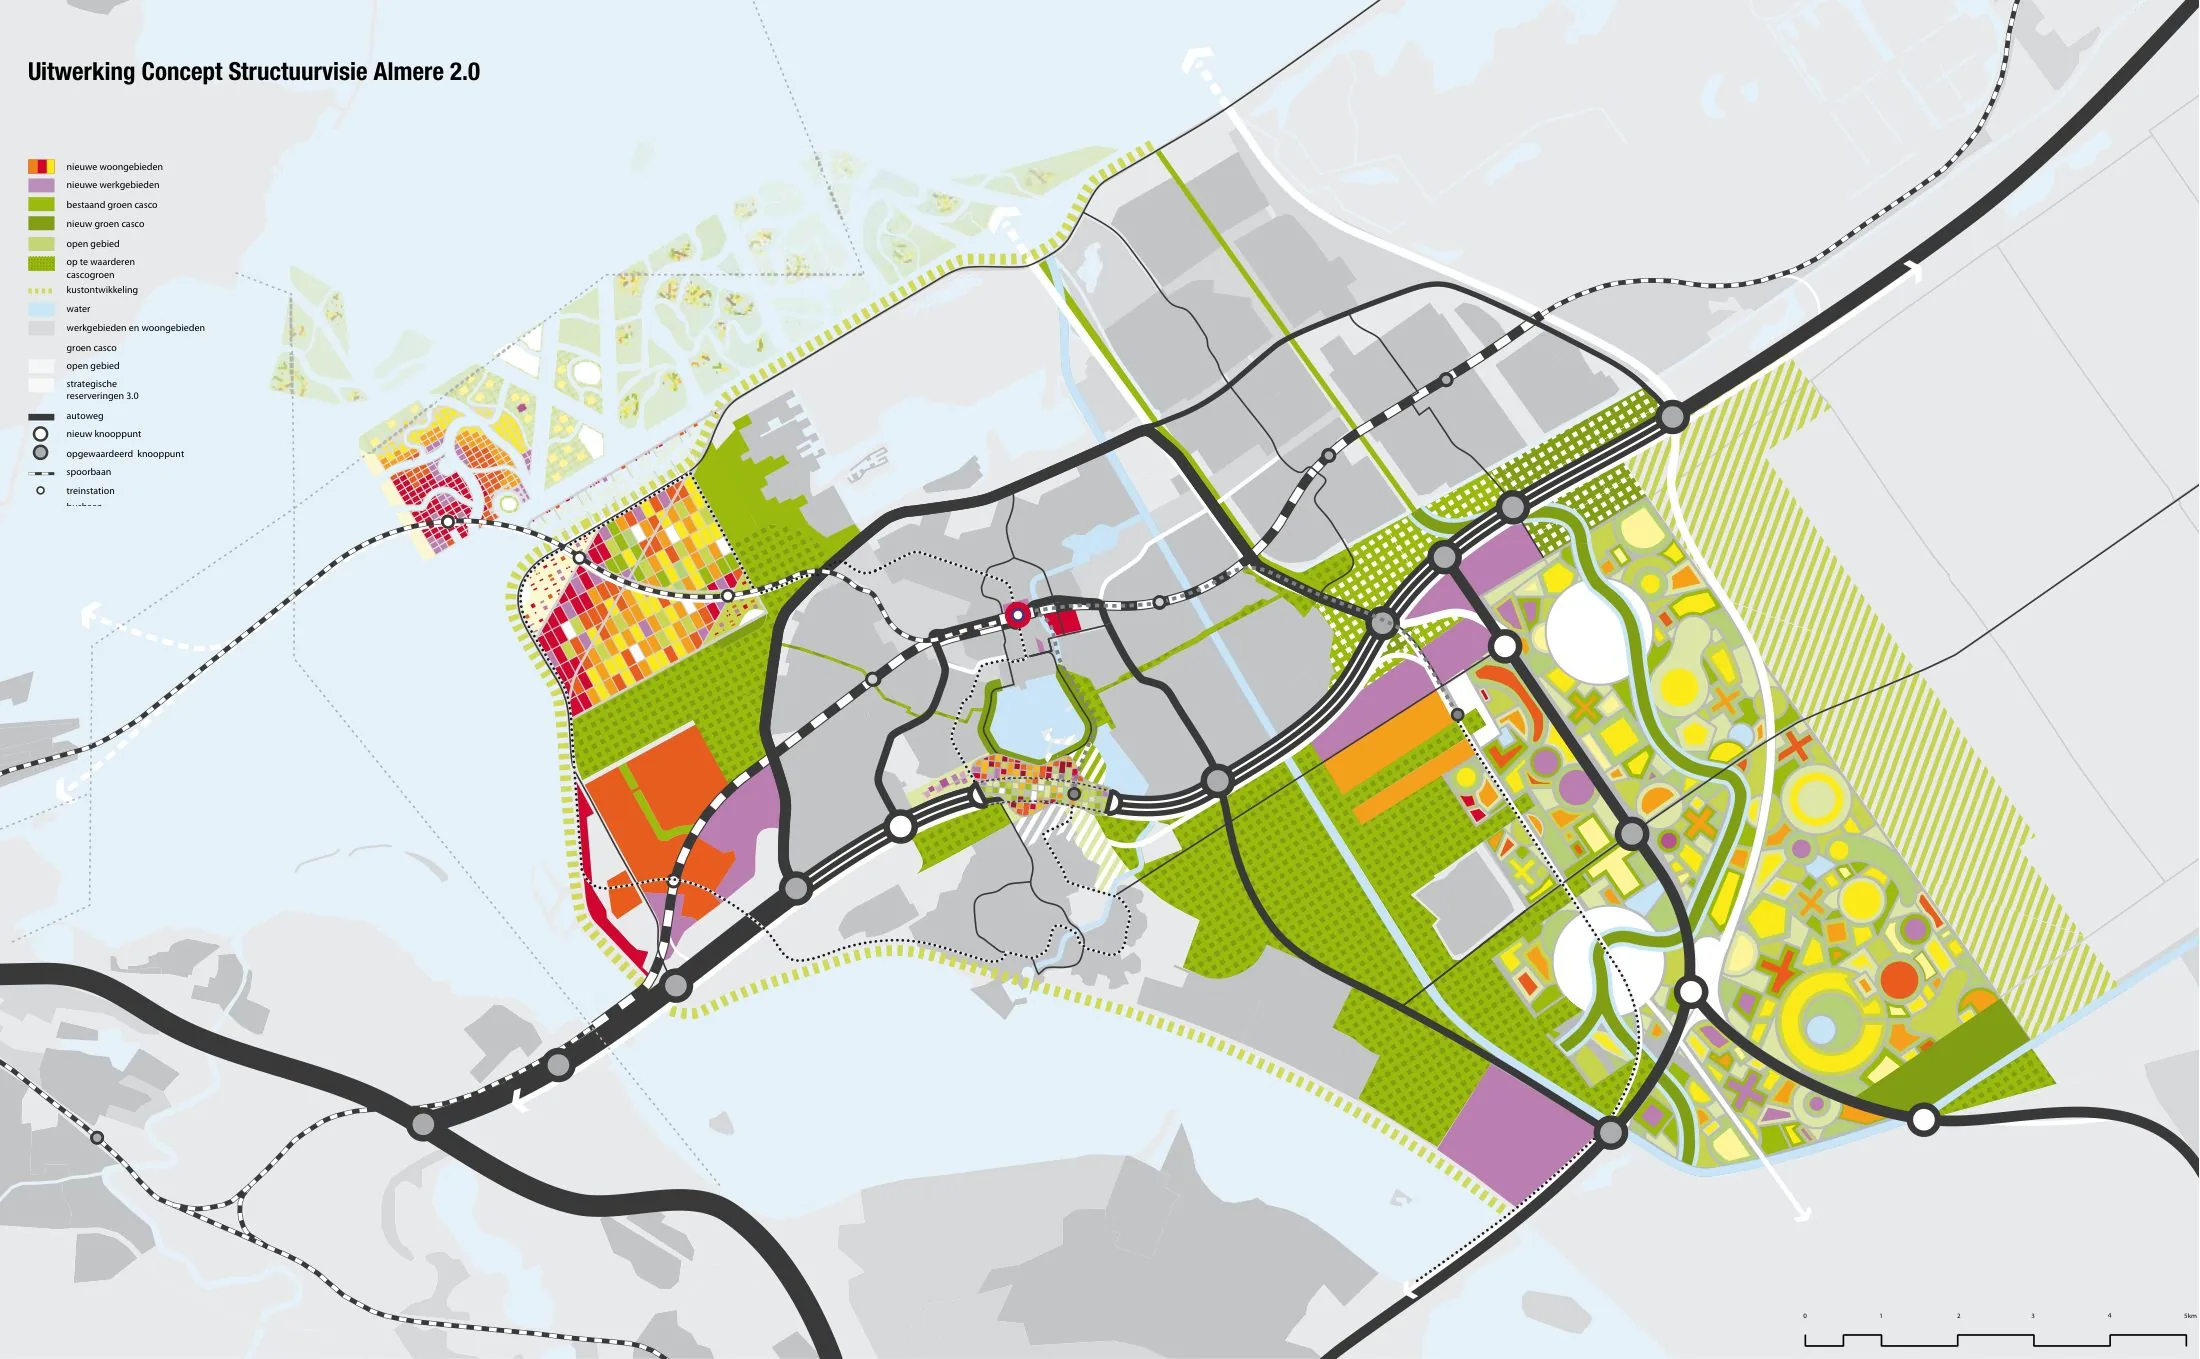
The Almere 2.0 Structuurvisie of 2009 is a growth vision prepared by the City of Almere, in concert with national government, for the next major expansion of the Dutch new town in Flevoland. It extends Almere's founding polynuclear structure with new centres and districts set within a green-blue landscape framework of woods, parks and water, including westward orientation towards the IJmeer and stronger links to Amsterdam.
Significance
Almere 2.0 continues the garden-city and polder-planning lineage that produced Almere itself, testing whether the Dutch tradition of state-guided town building can be renewed under twenty-first-century conditions of decentralised governance and market-led housing delivery. It is significant in debates on organic versus blueprint growth, particularly through its association with ideas of self-build and adaptive urbanisation.
What shaped it
- Garden Cities of To-Morrow (1898 / 1902)
- The compact city (1973-1990s)
- Sustainable development (Brundtland) (1987)
- Global financial crisis (2007–2009)
Sources
- https://aiph.org/green-city-case-studies/almere-netherlands/
- https://www.adriduivesteijn.nl/wp-content/uploads/Samenvatting-Structuurvisie-Almere-2.0.pdf