Bilbao Zorrotzaurre Masterplan
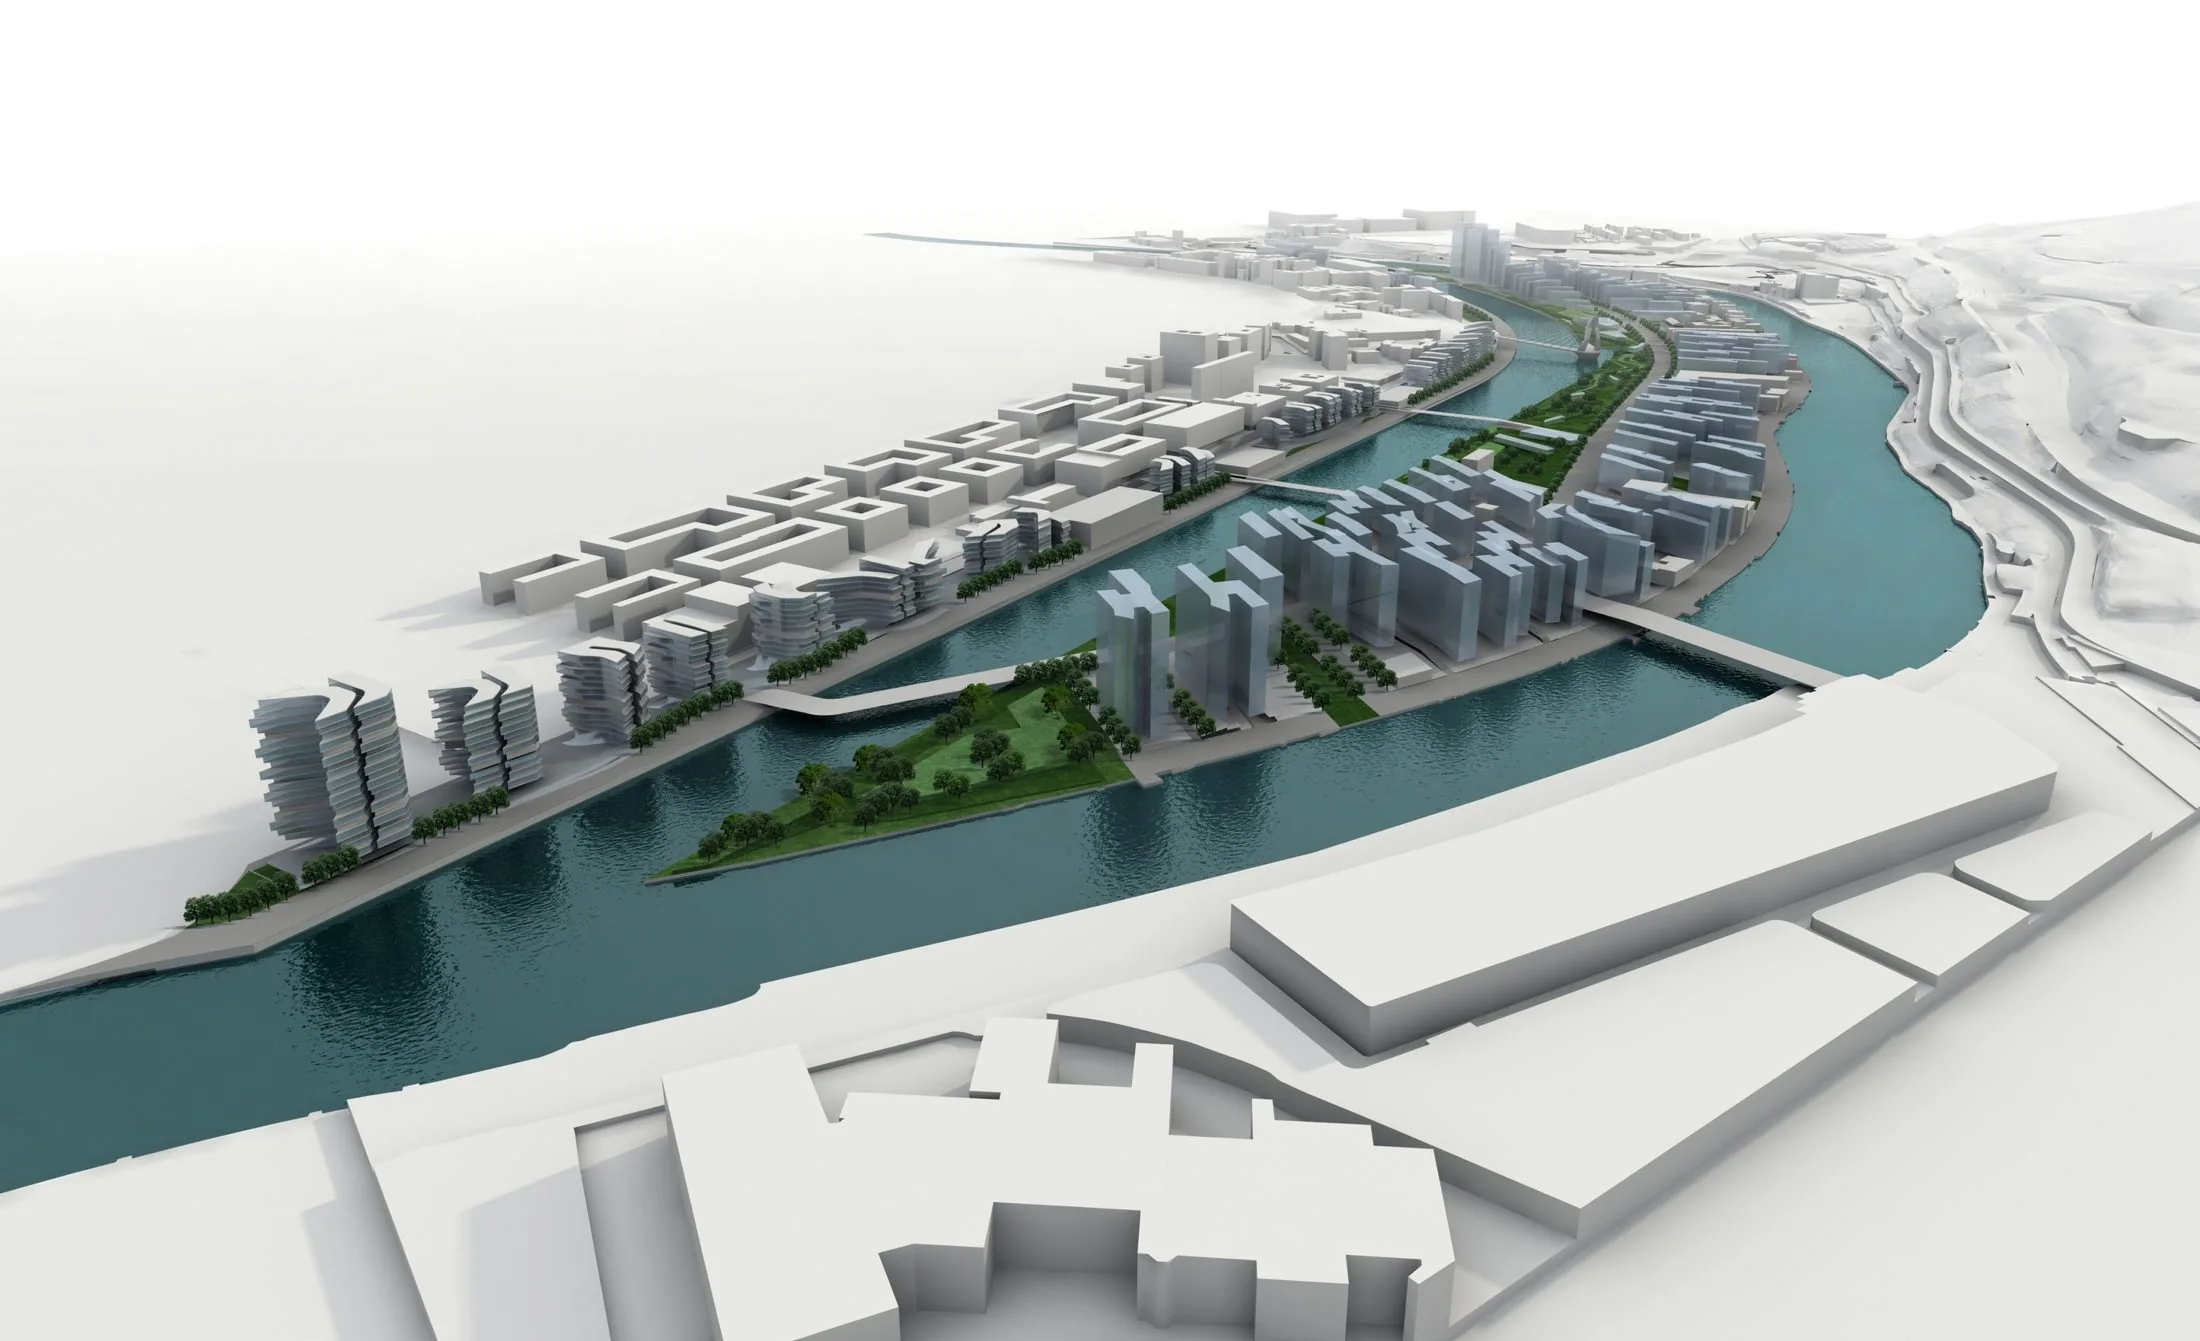
Core idea
Turning peninsula into island with mixed-use quarters
Why it matters
Next wave after Abandoibarra for Bilbao
Description
The Zorrotzaurre masterplan, prepared by Zaha Hadid Architects in 2007 for Bilbao, guides the transformation of a formerly industrial riverside peninsula in the Deusto channel into a new mixed-use quarter. A key move of the plan was the opening of the Deusto canal, completed in 2018, which turned the peninsula into an island, improving flood management while creating waterfront frontage for housing, technology and creative industries, and retained industrial heritage buildings. The plan organises development in phased quarters linked to the existing city by new bridges.
Significance
Zorrotzaurre represents the second generation of Bilbao's celebrated post-industrial reinvention, extending regeneration beyond the Guggenheim-anchored Abandoibarra waterfront. It is notable both as a rare built masterplan by Zaha Hadid Architects and as a case of flood-risk-driven design, and it features in debates about whether Bilbao's model can move from spectacle towards productive, innovation-oriented urbanism.
What shaped it
- The master plan (early 20th c.)
- Landscape urbanism (Waldheim) (1997-2006)
- Neoliberalism (1970s–1990s)
Sources
- https://www.dezeen.com/2007/10/16/zorrozaurre-masterplan-for-bilbao-by-zaha-hadid-architects/
- https://www.zaha-hadid.com/masterplans/zorrozaurre-masterplan/
- https://www.zorrotzaurre.com/en/the-zorrotzaurre-urban-regeneration-project/