Cleveland Group Plan of 1903
Core idea
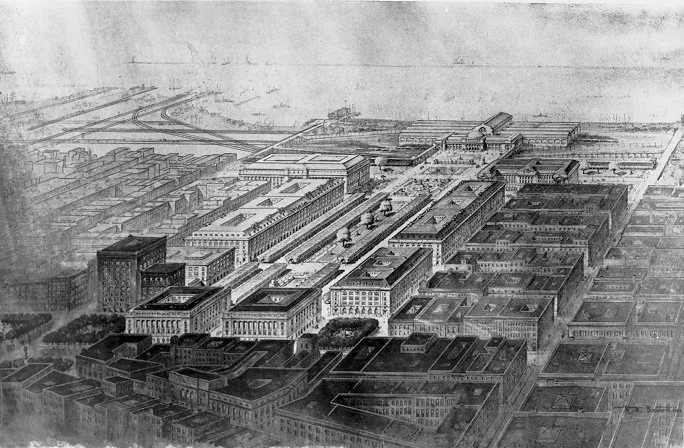
Axial civic mall ringed by uniform Beaux-Arts public buildings to Lake Erie.
Why it matters
The most fully realised City Beautiful civic-centre scheme outside Washington.
Description
The Group Plan of 1903 was drawn up by a commission of Daniel Burnham, John Carrère and Arnold Brunner to give Cleveland a unified civic centre. Inspired by the 1893 World's Columbian Exposition and the City Beautiful movement, it proposed clearing some forty-four acres to lay out a long, three-part central mall running north towards the shore of Lake Erie, with a secondary axis along the lakefront. Major public buildings of uniform Beaux-Arts scale and style were to frame the mall and anchor its terminating vistas. Realised buildings included the federal courthouse, county courthouse, city hall, public auditorium, public library and board of education building, grouped around the surviving central green.
Significance
Cleveland's Group Plan is the most completely executed City Beautiful civic-centre ensemble outside Washington, demonstrating how axial composition and architectural uniformity could organise a real downtown rather than a temporary exposition. Its substantial realisation made it a durable model for monumental civic centres and a key reference in the American tradition of comprehensive civic design.
What became of it
Largely realised: the Mall and seven surrounding Beaux-Arts public buildings were built over several decades, making it one of the earliest and most complete civic-centre plans in a major US city. The planned lakefront railway terminus at the mall's north end was relocated to Public Square.
Critique
The decades-long build-out left the composition incomplete in parts, and the planned grand lakefront terminus that was to anchor the north end was never realised as intended.
What shaped it
- The public park (1843–1858)
- The boulevard (17th–19th c.)
- World's Columbian Exposition (1893)
Plans it influenced
- Chicago Plan of 1909 (1909)
- Burnham Plan of Manila (1905)