King’s Cross Central
Core idea
Rail-hub district with adaptive reuse
Why it matters
Benchmark for brownfield urbanism
Description
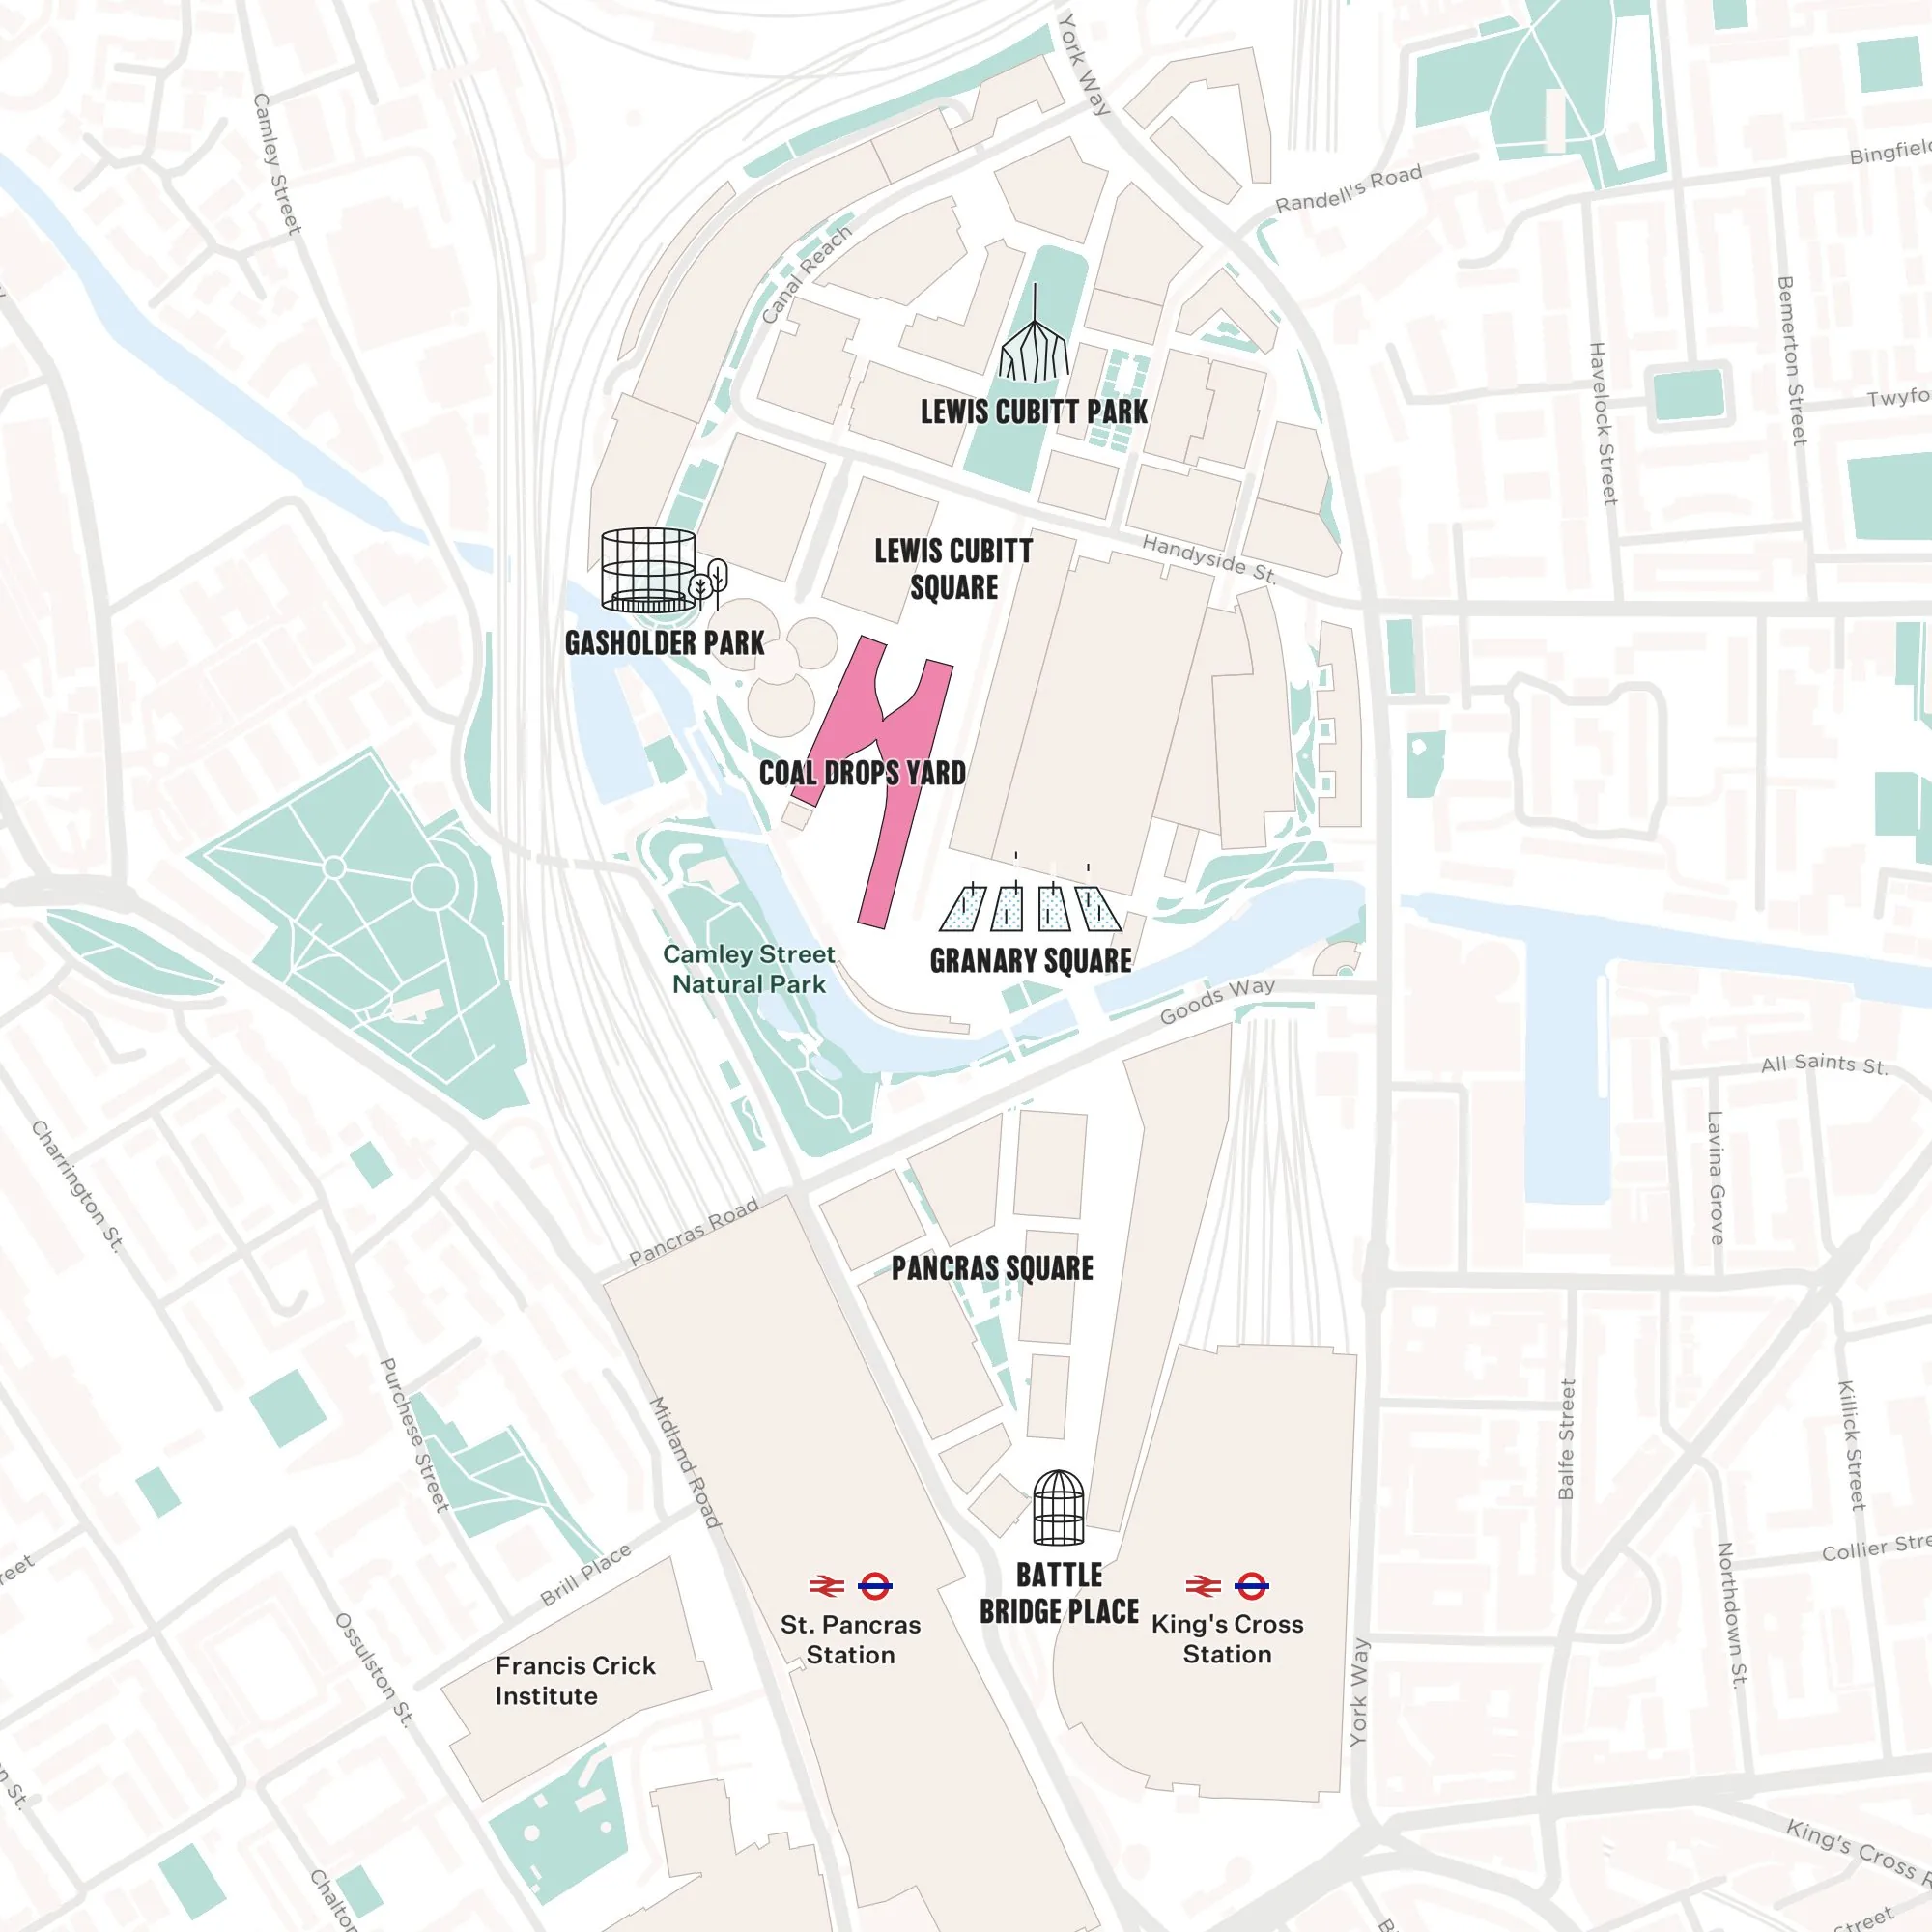
King's Cross Central is the redevelopment of some 67 acres of former railway lands between King's Cross and St Pancras stations in London, planned from 2006 by developer Argent with a masterplan by Allies and Morrison and Porphyrios Associates. The scheme combines dense new office, residential and educational buildings with the adaptive reuse of Victorian structures such as the Granary, which became Central Saint Martins, arranged around a generous sequence of public spaces including Granary Square. It capitalised on the arrival of the Channel Tunnel Rail Link at St Pancras to transform a derelict industrial hinterland into a mixed-use district.
Significance
King's Cross Central is widely treated as a benchmark for large-scale brownfield regeneration in Europe, praised for its patient masterplanning, heritage reuse and high-quality public realm. It is equally central to critical debates about privately owned public space, affordability and the sanitisation of formerly marginal urban areas, making it a touchstone case in discussions of contemporary urban regeneration.
What shaped it
- The master plan (early 20th c.)
- Landscape urbanism (Waldheim) (1997-2006)
- The compact city (1973-1990s)
Plans it influenced
Sources
- https://en.wikipedia.org/wiki/King's_Cross_Central
- https://www.alliesandmorrison.com/projects/kings-cross