Kyoto Station Area Urban Design Plan
Core idea
Gateway redevelopment with intermodal hub
Why it matters
Balances heritage city with modern mobility
Description
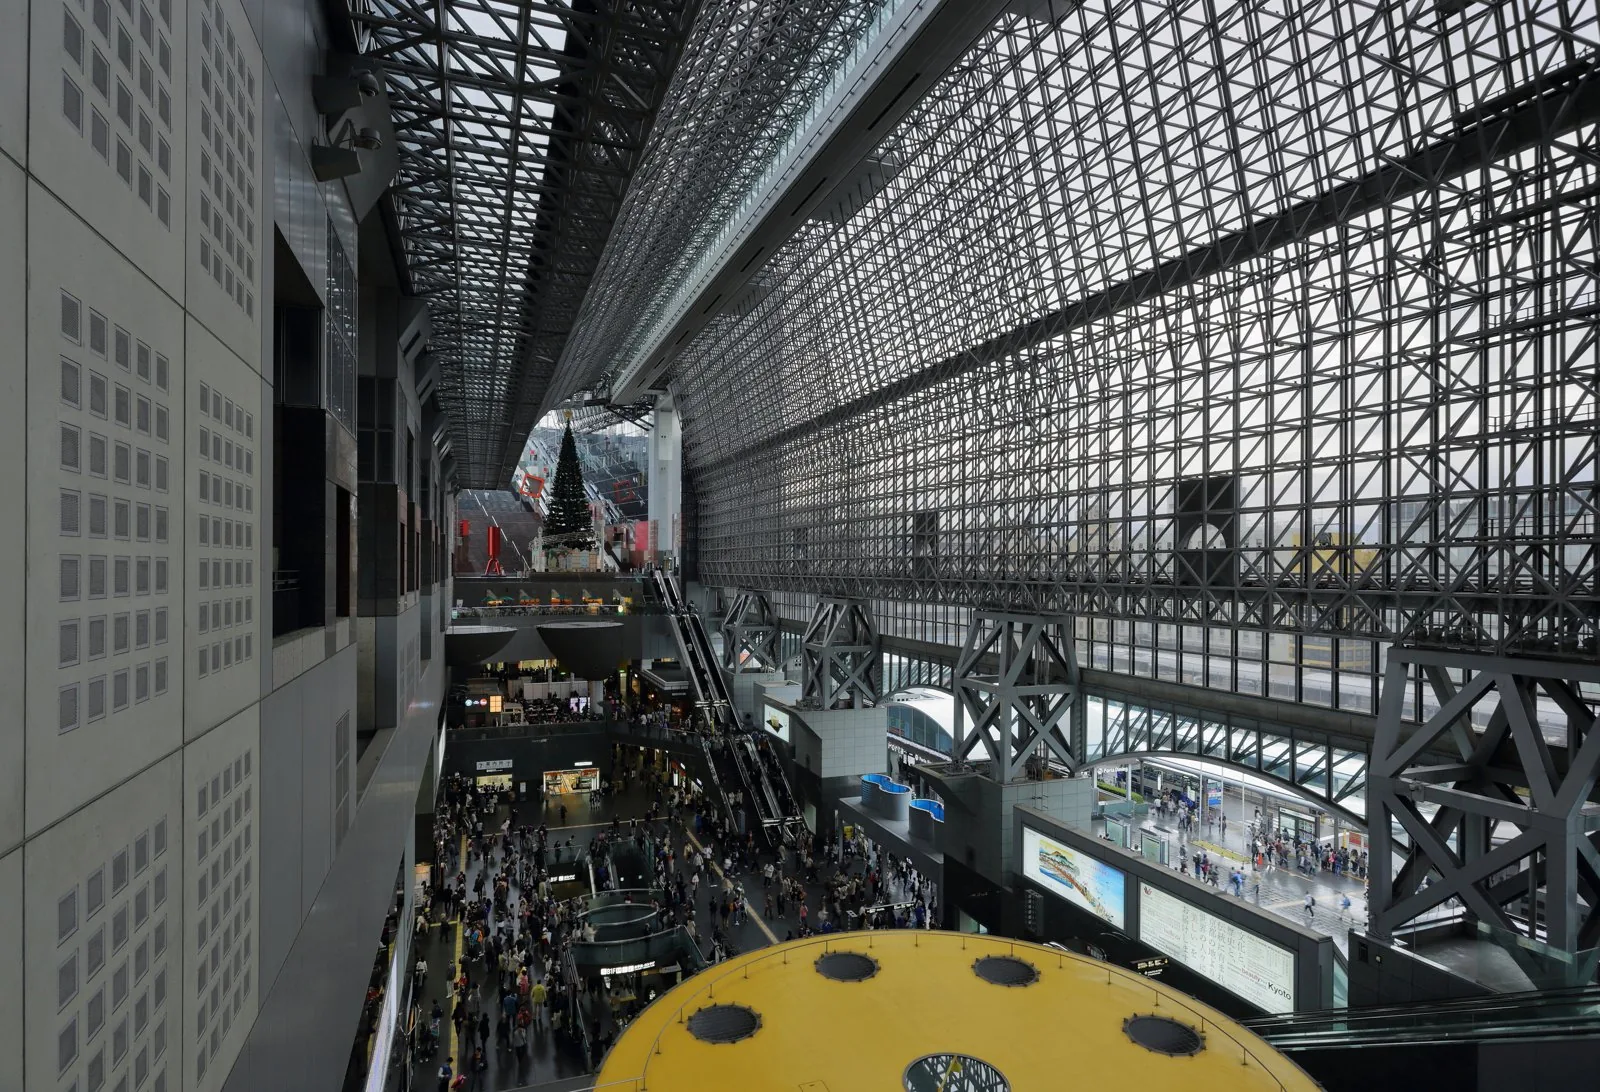
The Kyoto Station area plan guided the redevelopment of the southern gateway of Japan's historic capital from the late 1990s, following the completion of Hiroshi Hara's vast new station building in 1997. Led by the City of Kyoto with JR and private partners, it consolidated an intermodal hub of shinkansen, commuter rail, subway and bus interchange, integrated with a department store, hotel and cultural facilities in the station complex, and framed surrounding renewal on the city's southern edge. Height and design controls kept the intervention apart from the historic core to the north.
Significance
The project is a prominent case of reconciling large-scale transit-oriented redevelopment with a heritage city, and the station building itself was fiercely debated in Japan for its scale within Kyoto's protected townscape. It illustrates the Japanese model of station-centred urbanism, in which rail operators and municipalities jointly produce dense gateway districts. The controversy fed directly into Kyoto's later, stricter landscape and height-control ordinances of 2007.
What shaped it
- Transit-oriented development (TOD) (1993)
- The jet airliner and the airport (Comet 1952; Boeing 707 1958)
- The master plan (early 20th c.)
- The Architecture of the City (1966)
Plans it influenced
- Nagoya Station Area Redevelopment (2000s–)
Sources
- https://en.wikipedia.org/wiki/Ky%C5%8Dto_Station
- https://www.lighting.co.jp/en/projects/kyoto-station-building/