Milan CityLife Masterplan
Core idea
Former fairgrounds to mixed-use high-rise quarter
Why it matters
Iconic skyline and large central park
Description
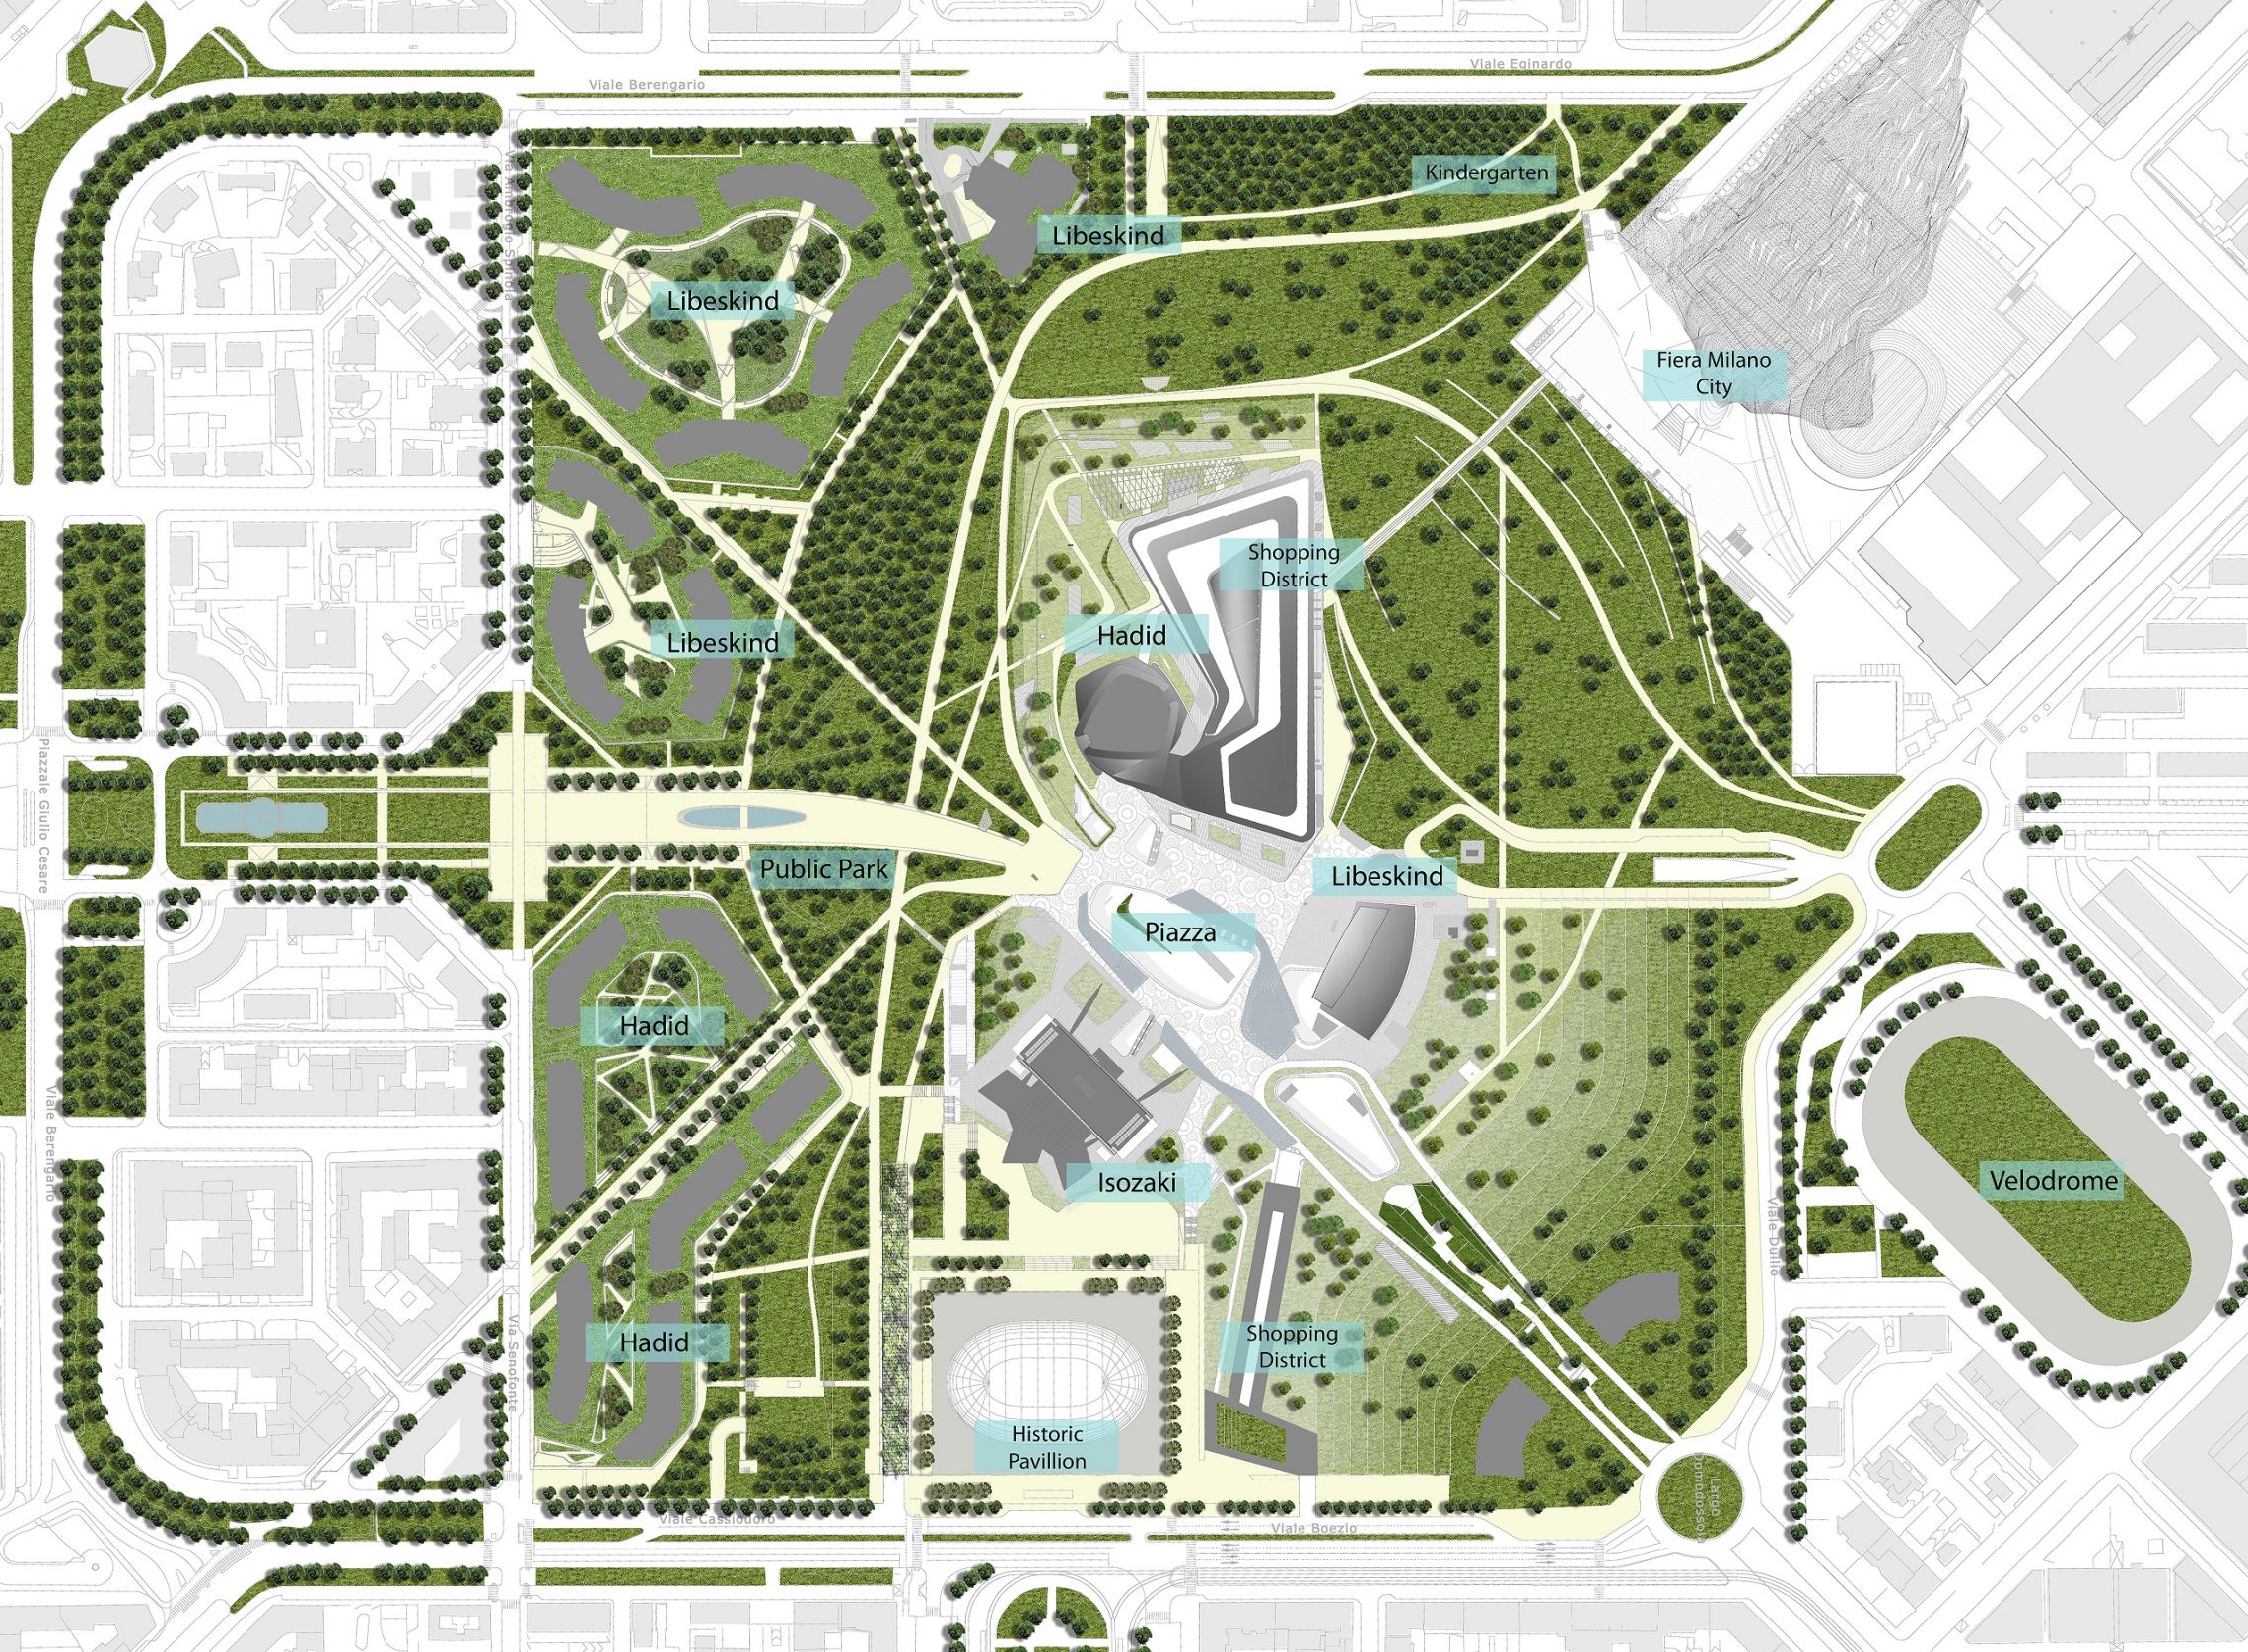
CityLife is the redevelopment, begun in 2004, of Milan's former trade-fair grounds near the historic centre into a high-rise mixed-use quarter, undertaken by a consortium led by insurer Generali following an international competition won by Zaha Hadid, Arata Isozaki and Daniel Libeskind. The plan groups three signature towers by the winning architects around a shopping and public-transport hub, set within one of the largest new parks in central Milan, with low-rise housing by the same designers at its edges and a largely car-free ground plane.
Significance
CityLife exemplifies the European turn towards using former exhibition and industrial sites for icon-driven regeneration, and its three towers reshaped Milan's skyline alongside the contemporaneous Porta Nuova project. It figures in debates about 'starchitecture' as an urban strategy and about the balance between high-end development and public benefit in the transformation of well-located urban land.
What shaped it
- Neoliberalism (1970s–1990s)
- The skyscraper (1885)
- Postmodernism in architecture & planning (1977)