Msheireb Downtown Doha
Core idea
Traditional urbanism with modern sustainability
Why it matters
Climate-appropriate dense mixed-use core
Description
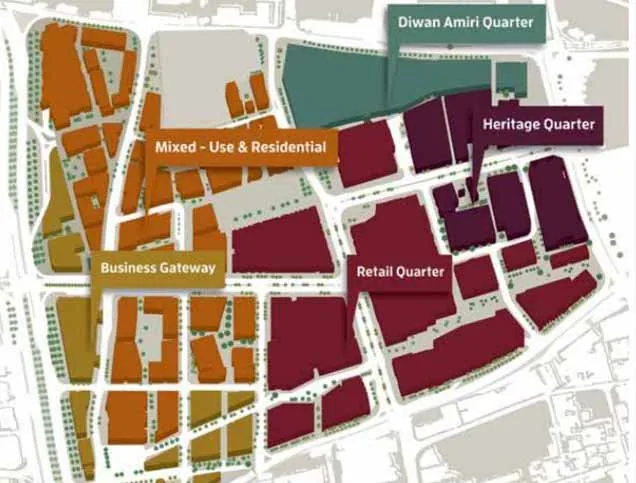
Msheireb Downtown Doha (from 2010) rebuilt the historic centre of the Qatari capital as a dense, walkable, heritage-inspired district using contemporary Qatari architecture, shaded streets, a tram, and high sustainability standards, countering the car-based Gulf norm.
Significance
Msheireb is a notable Gulf attempt at heritage-sensitive, walkable, sustainable urbanism, consciously rejecting the isolated-tower model in favour of dense, climate-responsive traditional urban form.
What became of it
Realised in phases as a compact, heritage-informed and highly sustainable downtown district, widely cited as one of the world's first 'smart and sustainable' city centres.
Critique
Its sustainability and heritage claims are tempered by a top-down, single-developer model that produced a curated, exclusive enclave rather than an organic urban quarter.
What shaped it
- Genius Loci (Norberg-Schulz) (1979)
- Sustainable development (Brundtland) (1987)
- The mahalla (mosque-centred quarter) (characteristic from c. 9th–10th c.)
- Postmodernism in architecture & planning (1977)
- The windcatcher (badgir) (Yazd examples from 14th c.)
Plans it influenced
- Diriyah Gate Masterplan, Riyadh (2019–)
- Royal Commission for AlUla – Journey Through Time Masterplan (2021)
Sources
- https://en.wikipedia.org/wiki/Msheireb_Downtown_Doha
- https://www.alliesandmorrison.com/projects/msheireb-downtown-doha