Perth Elizabeth Quay Masterplan
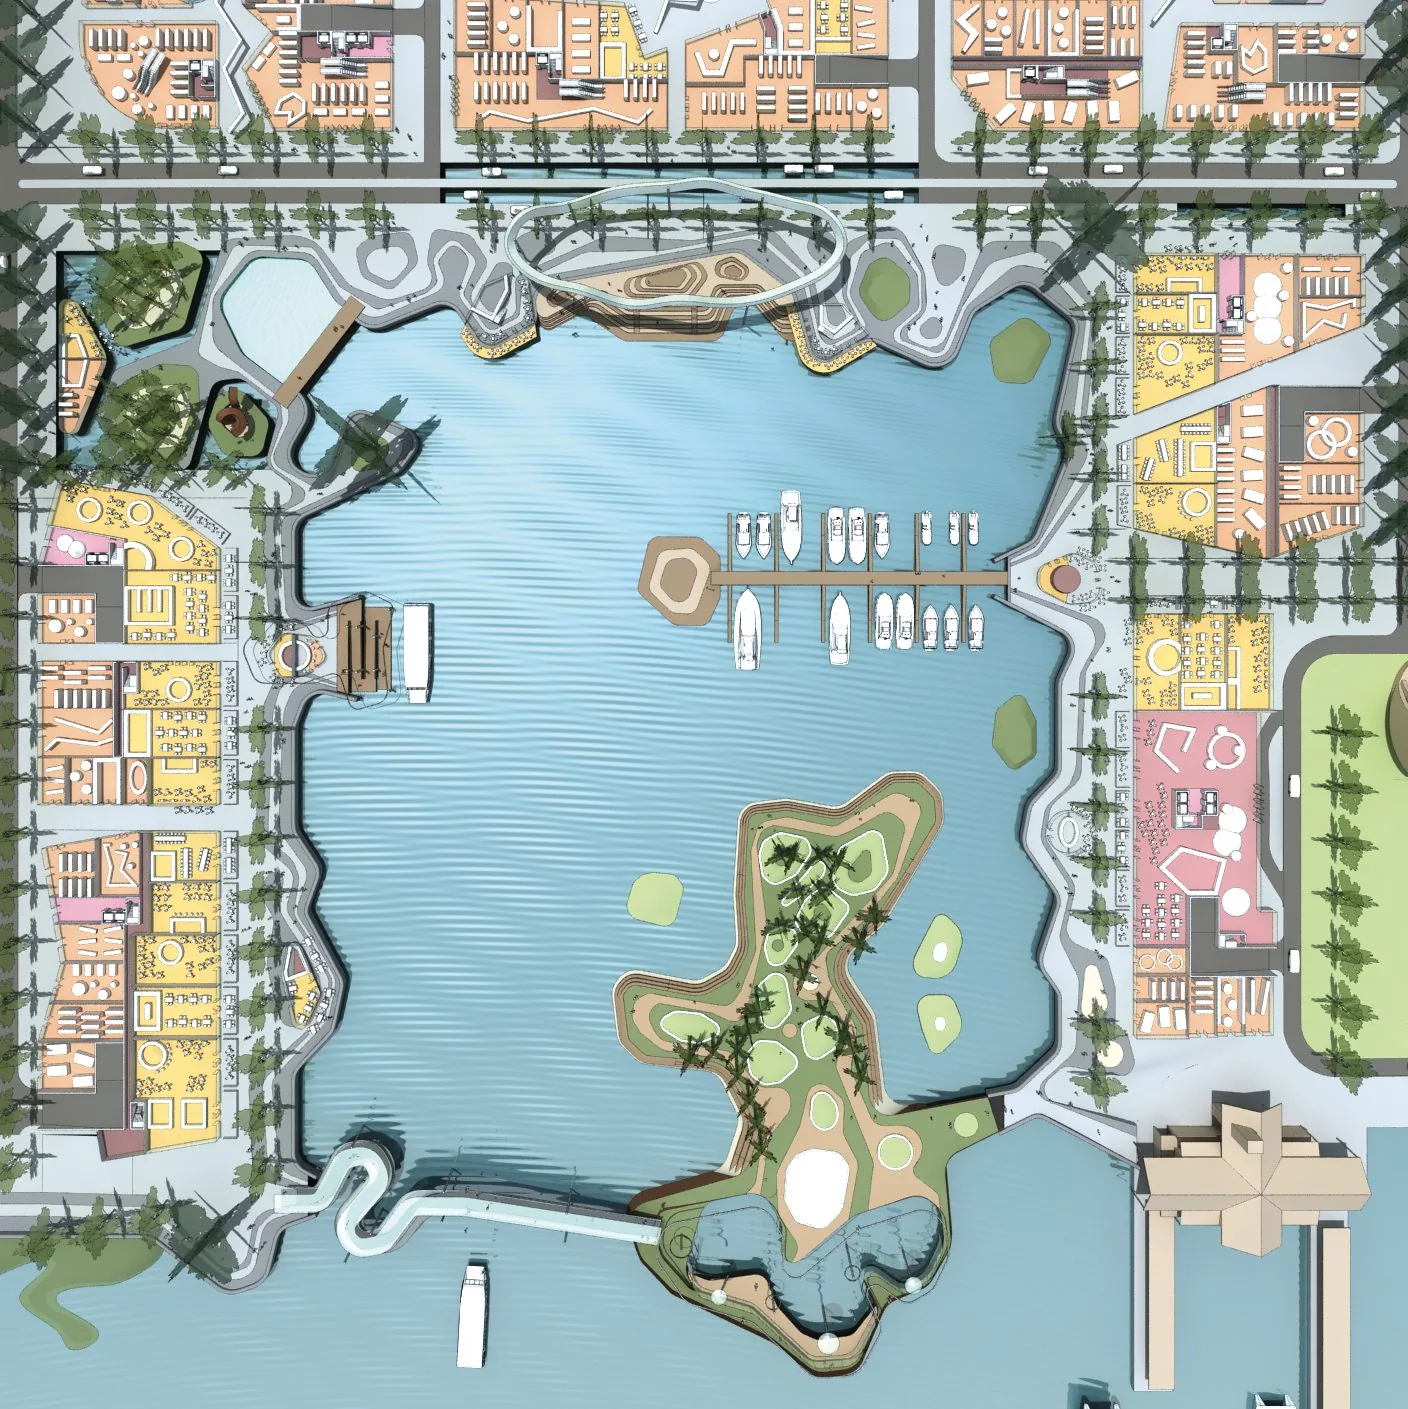
Core idea
River inlet, promenades, towers
Why it matters
Reconnected CBD to Swan River
Description
Elizabeth Quay is a waterfront redevelopment on Perth's central foreshore, delivered from 2012 by the Metropolitan Redevelopment Authority (later DevelopmentWA) for the Western Australian government. Its key move was excavating a new inlet from the Swan River into the previously bland foreshore lawns, wrapped by promenades, a pedestrian bridge, public spaces and development lots for hotels, apartments and offices. The project re-established a direct, active relationship between Perth's central business district and its river.
Significance
Elizabeth Quay exemplifies Australian state-agency waterfront urbanism, using land value from development parcels to fund an ambitious public realm. It attracted controversy over cost, the loss of open foreshore and the pace of private development, but has become a civic gathering place and a reference point in Perth's densification of its centre. It belongs to the international family of post-industrial and foreshore reconnection projects reshaping harbour and river cities.
What shaped it
- Landscape urbanism (Waldheim) (1997-2006)
- Global financial crisis (2007–2009)
- The skyscraper (1885)
- The Image of the City (1960)