Plan Voisin for Paris
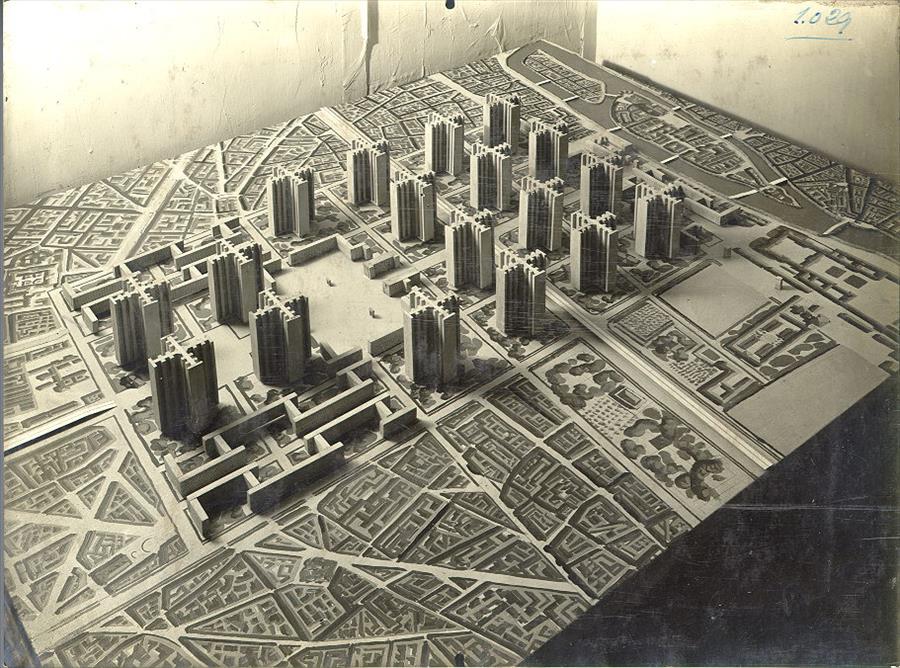
Core idea
A rejected scheme to raze central Paris for cruciform towers in parkland.
Why it matters
The most notorious tabula-rasa modernist proposal.
Description
The Plan Voisin was a redevelopment proposal by Le Corbusier for the centre of Paris, designed between 1922 and 1925 and named after the car manufacturer Gabriel Voisin, who sponsored it. It called for clearing around 240 hectares of the historic Right Bank, including much of the Marais, and replacing the dense street fabric with eighteen identical cruciform skyscrapers of some sixty storeys set in a regular grid amid open parkland. Residential and commercial zones were separated and linked by wide elevated motorways and a central transport interchange. A few monuments would have been retained as isolated objects within the new green setting.
Significance
Plan Voisin became the emblematic instance of tabula-rasa modernism, proposing to demolish a living historic quarter in the name of light, air and traffic flow. Never realised and widely opposed, it nonetheless framed a lasting debate about urban renewal, heritage and the limits of comprehensive redevelopment, and remains a standard reference for the dangers of clearance-led planning.
What became of it
Rejected by the city of Paris as too radical and never implemented; the historic Marais it would have demolished survives. Its principles nonetheless influenced numerous later schemes internationally.
Critique
It would have erased centuries of Parisian fabric and replaced human-scaled streets with a cold, mechanistic grid of towers.
What shaped it
- Ville Contemporaine / Plan Voisin / Ville Radieuse (1922–1933)
- The skyscraper (1885)
- Reinforced concrete (Monier 1867; Hennebique system 1892)
- The internal-combustion automobile (1886)
- The boulevard (17th–19th c.)
Plans it influenced
- Plan Obus for Algiers (unbuilt) (1931–1934)
Sources
- https://en.wikipedia.org/wiki/Plan_Voisin
- https://grokipedia.com/page/Plan_Voisin
- https://lemaraismood.com/when-le-corbusier-wanted-to-destroy-the-marsh/