Portland Central City 2035
Core idea
Heights, greenway, transit-oriented districts
Why it matters
Next-gen downtown Portland plan
Description
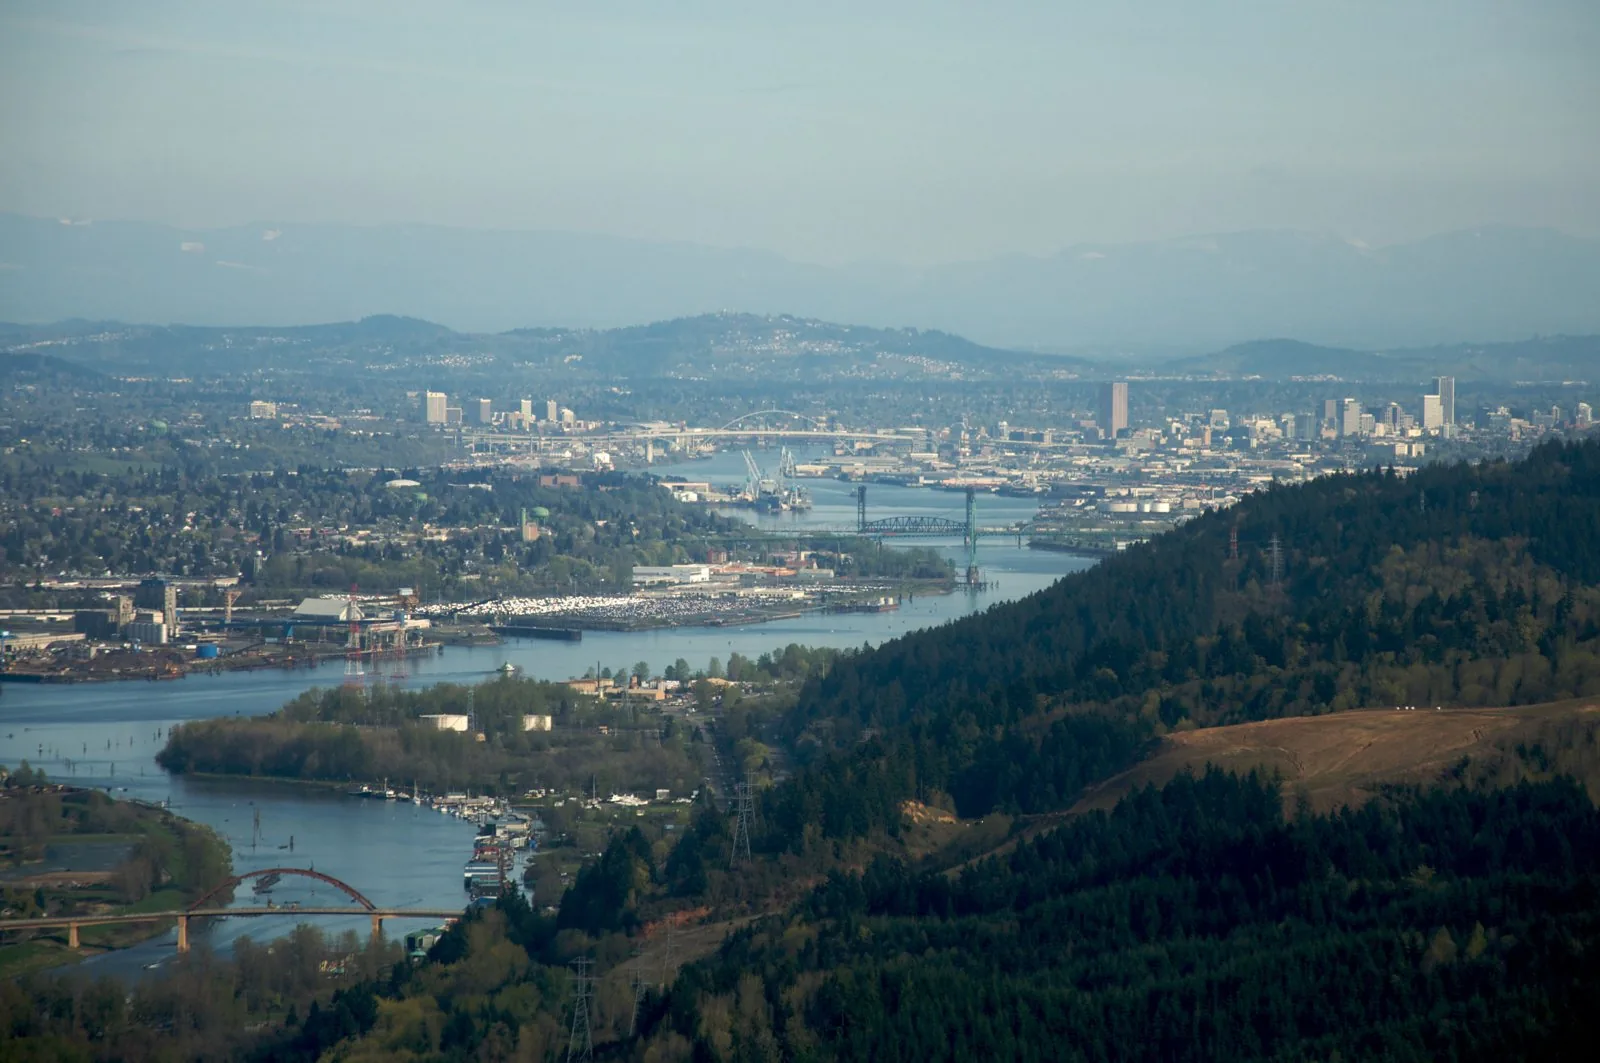
Central City 2035, adopted in 2018 by the City of Portland, Oregon, is the long-range plan for the city's downtown and inner districts on both banks of the Willamette River. It recalibrates building heights and densities, strengthens the river greenway and open-space network, and organises growth into transit-oriented districts, while addressing housing affordability and seismic and climate resilience. The plan updates Portland's influential 1988 Central City Plan for a new generation.
Significance
The plan carries the weight of Portland's reputation as a laboratory of American downtown and growth-management planning, extending a lineage that includes the 1972 Downtown Plan and the urban growth boundary. It is significant for treating the central city as a transit-structured ecosystem of districts rather than a single core, though its ambitions have since been tested by post-pandemic downtown challenges.
What shaped it
- Transit-oriented development (TOD) (1993)
- The linear park / greenway (1878 / 2009 revival)
- The compact city (1973-1990s)
- The skyscraper (1885)
Sources
- https://www.portland.gov/bps/cc2035/news/2018/7/11/central-city-2035-plan-effect
- https://www.portland.gov/bps/planning/central-city/central-city-2035-documents