Skopje 1963 Master Plan
Core idea
Megastructures and linear centers
Why it matters
Post-earthquake modernist rebuilding
Description
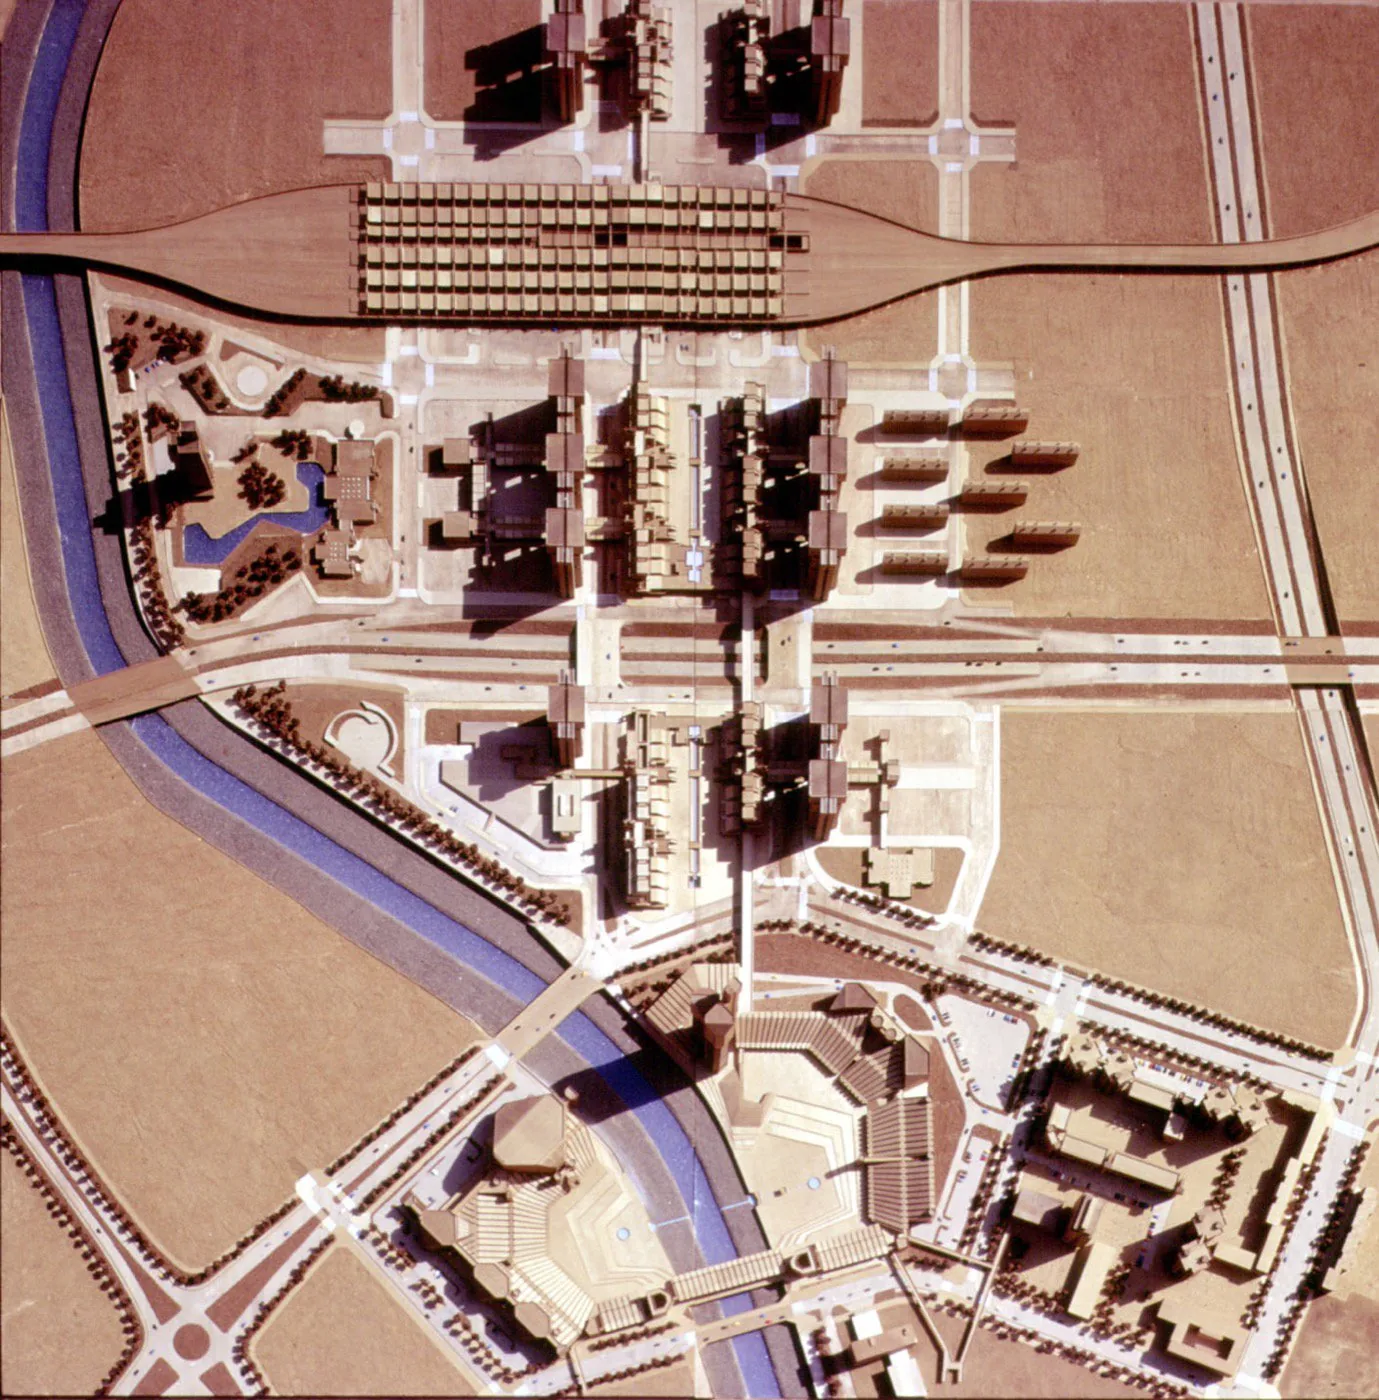
After the 1963 earthquake destroyed much of Skopje, a United Nations-sponsored international competition led to a reconstruction masterplan associated with Kenzo Tange's winning entry of 1965, developed with Yugoslav planners. The plan proposed metabolist megastructures, most famously the 'City Wall' of housing around the centre and a 'City Gate' complex concentrating transport and commerce, alongside linear centres organising the rebuilt city.
Significance
Skopje's reconstruction was a rare instance of an internationally coordinated, competition-based rebuilding of an entire city centre, and it carried Japanese metabolism into European practice. Realised only in part, it left a remarkable concentration of modernist and brutalist architecture whose later partial erasure under the 'Skopje 2014' programme has made the plan central to debates about socialist heritage and post-disaster urbanism.
What shaped it
- The Architecture of the City (1966)
- The master plan (early 20th c.)
- Wartime destruction of cities (1940–1945)
Sources
- https://en.wikipedia.org/wiki/Reconstruction_of_Skopje_1963
- https://www.tandfonline.com/doi/abs/10.1080/10331867.2012.733159