Tokyo Roppongi Hills Masterplan
Core idea
Vertical mixed-use city within a city
Why it matters
Prototype of private-led integrated urbanism
Description
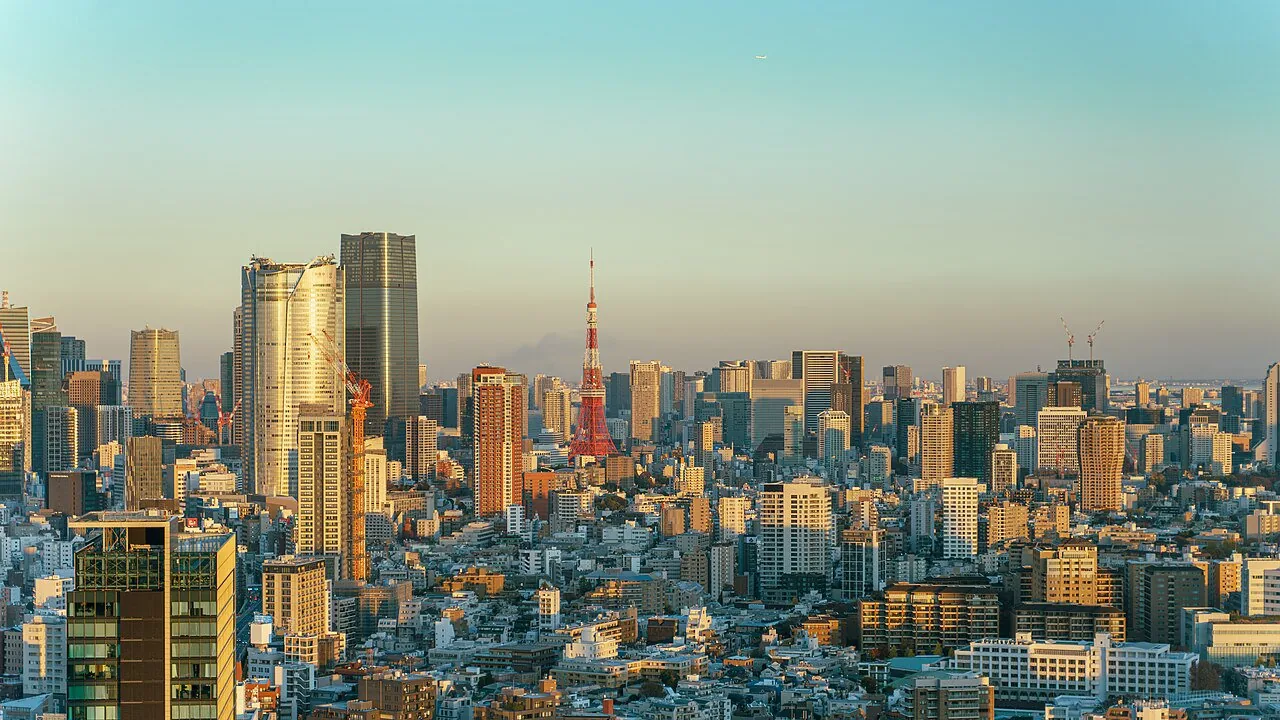
Roppongi Hills, completed in 2003 by the private developer Mori Building after a land-assembly process lasting some seventeen years, is a dense mixed-use complex in central Tokyo organised around the Mori Tower. The masterplan stacked offices, housing, a hotel, cinema, museum and broadcast studios into an integrated vertical quarter with layered public spaces and gardens, promoted by its developer as a 'city within a city' where people could live, work and play without commuting.
Significance
Roppongi Hills became the prototype of large-scale, privately led integrated urban development in Japan and was widely studied across Asia as a model of vertical, mixed-use intensification. It gave concrete form to ideas of the compact 'vertical garden city' descended from megastructural thinking, while also fuelling debate about privately owned public space and the role of single developers in shaping central Tokyo.
What shaped it
- The skyscraper (1885)
- Neoliberalism (1970s–1990s)
- Floor Area Ratio (FAR/FSI) (20th c.)
Sources
- https://www.mori.co.jp/en/projects/roppongihills/
- https://structurae.net/en/structures/roppongi-hills-mori-tower