Early 20th Century & the Modern Movement (1900–1945)
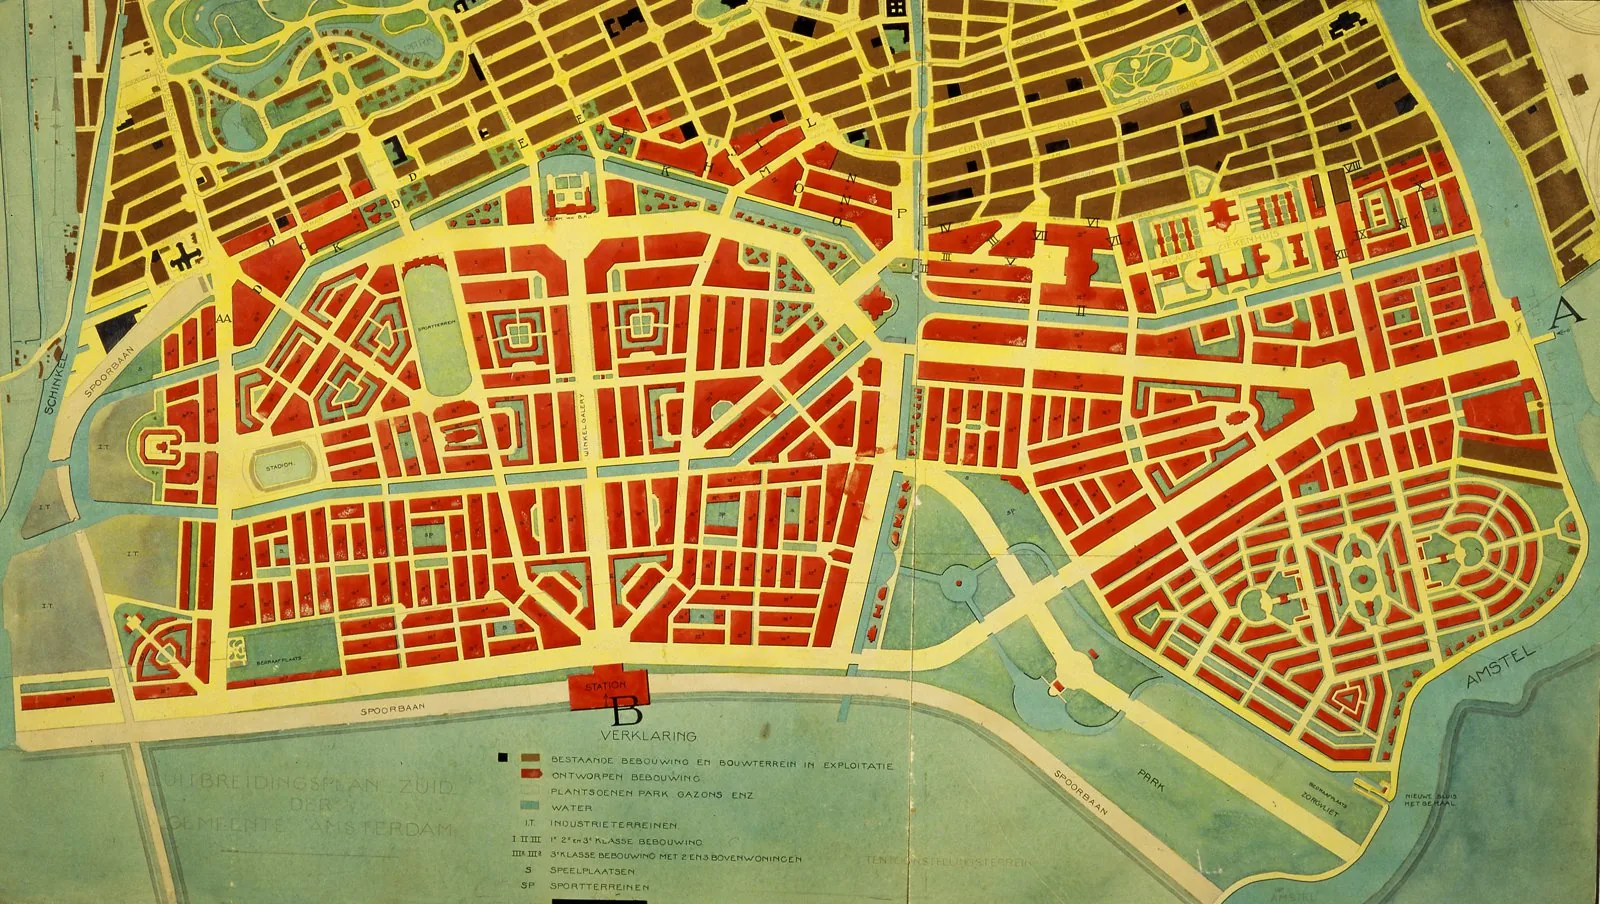
Amsterdam Plan Zuid
Core idea
Sculpted perimeter blocks in brick
Why it matters
Amsterdam School urbanism exemplar
Description
Berlage's 1915–17 Plan Zuid extended Amsterdam southward with a strong armature of avenues and perimeter blocks, executed largely in the expressive brick architecture of the Amsterdam School to create dignified, well-designed social housing within a coherent urban order.
Significance
Plan Zuid is a celebrated marriage of urban design and social housing, showing how a unified architectural vision could give working-class districts beauty and coherence. It remains a model of humane, design-led housing urbanism.
What shaped it
- Housing & Town Planning Act (1909)
- The garden suburb (1903)
- City Planning According to Artistic Principles (1889)
Plans it influenced
- Amsterdam AUP (Algemene Uitbreidingsplan) (1935)
- Neues Frankfurt (New Frankfurt) — Römerstadt and the May Siedlungen (1925–1930)
- Karl-Marx-Hof and the Red Vienna Gemeindebauten (1927–1930)
Sources
- https://en.wikipedia.org/wiki/Plan_Zuid
- https://www.amsterdam.nl/stadsarchief/stukken/plannen/uitbreidingsplan/
hub.toekom.st — History of Urbanism · an interactive timeline of 850 planned cities across 6,000 years.