Beijing Olympic Green Masterplan
Core idea
Olympic venues and green axis
Why it matters
Catalyst for northern city restructuring
Description
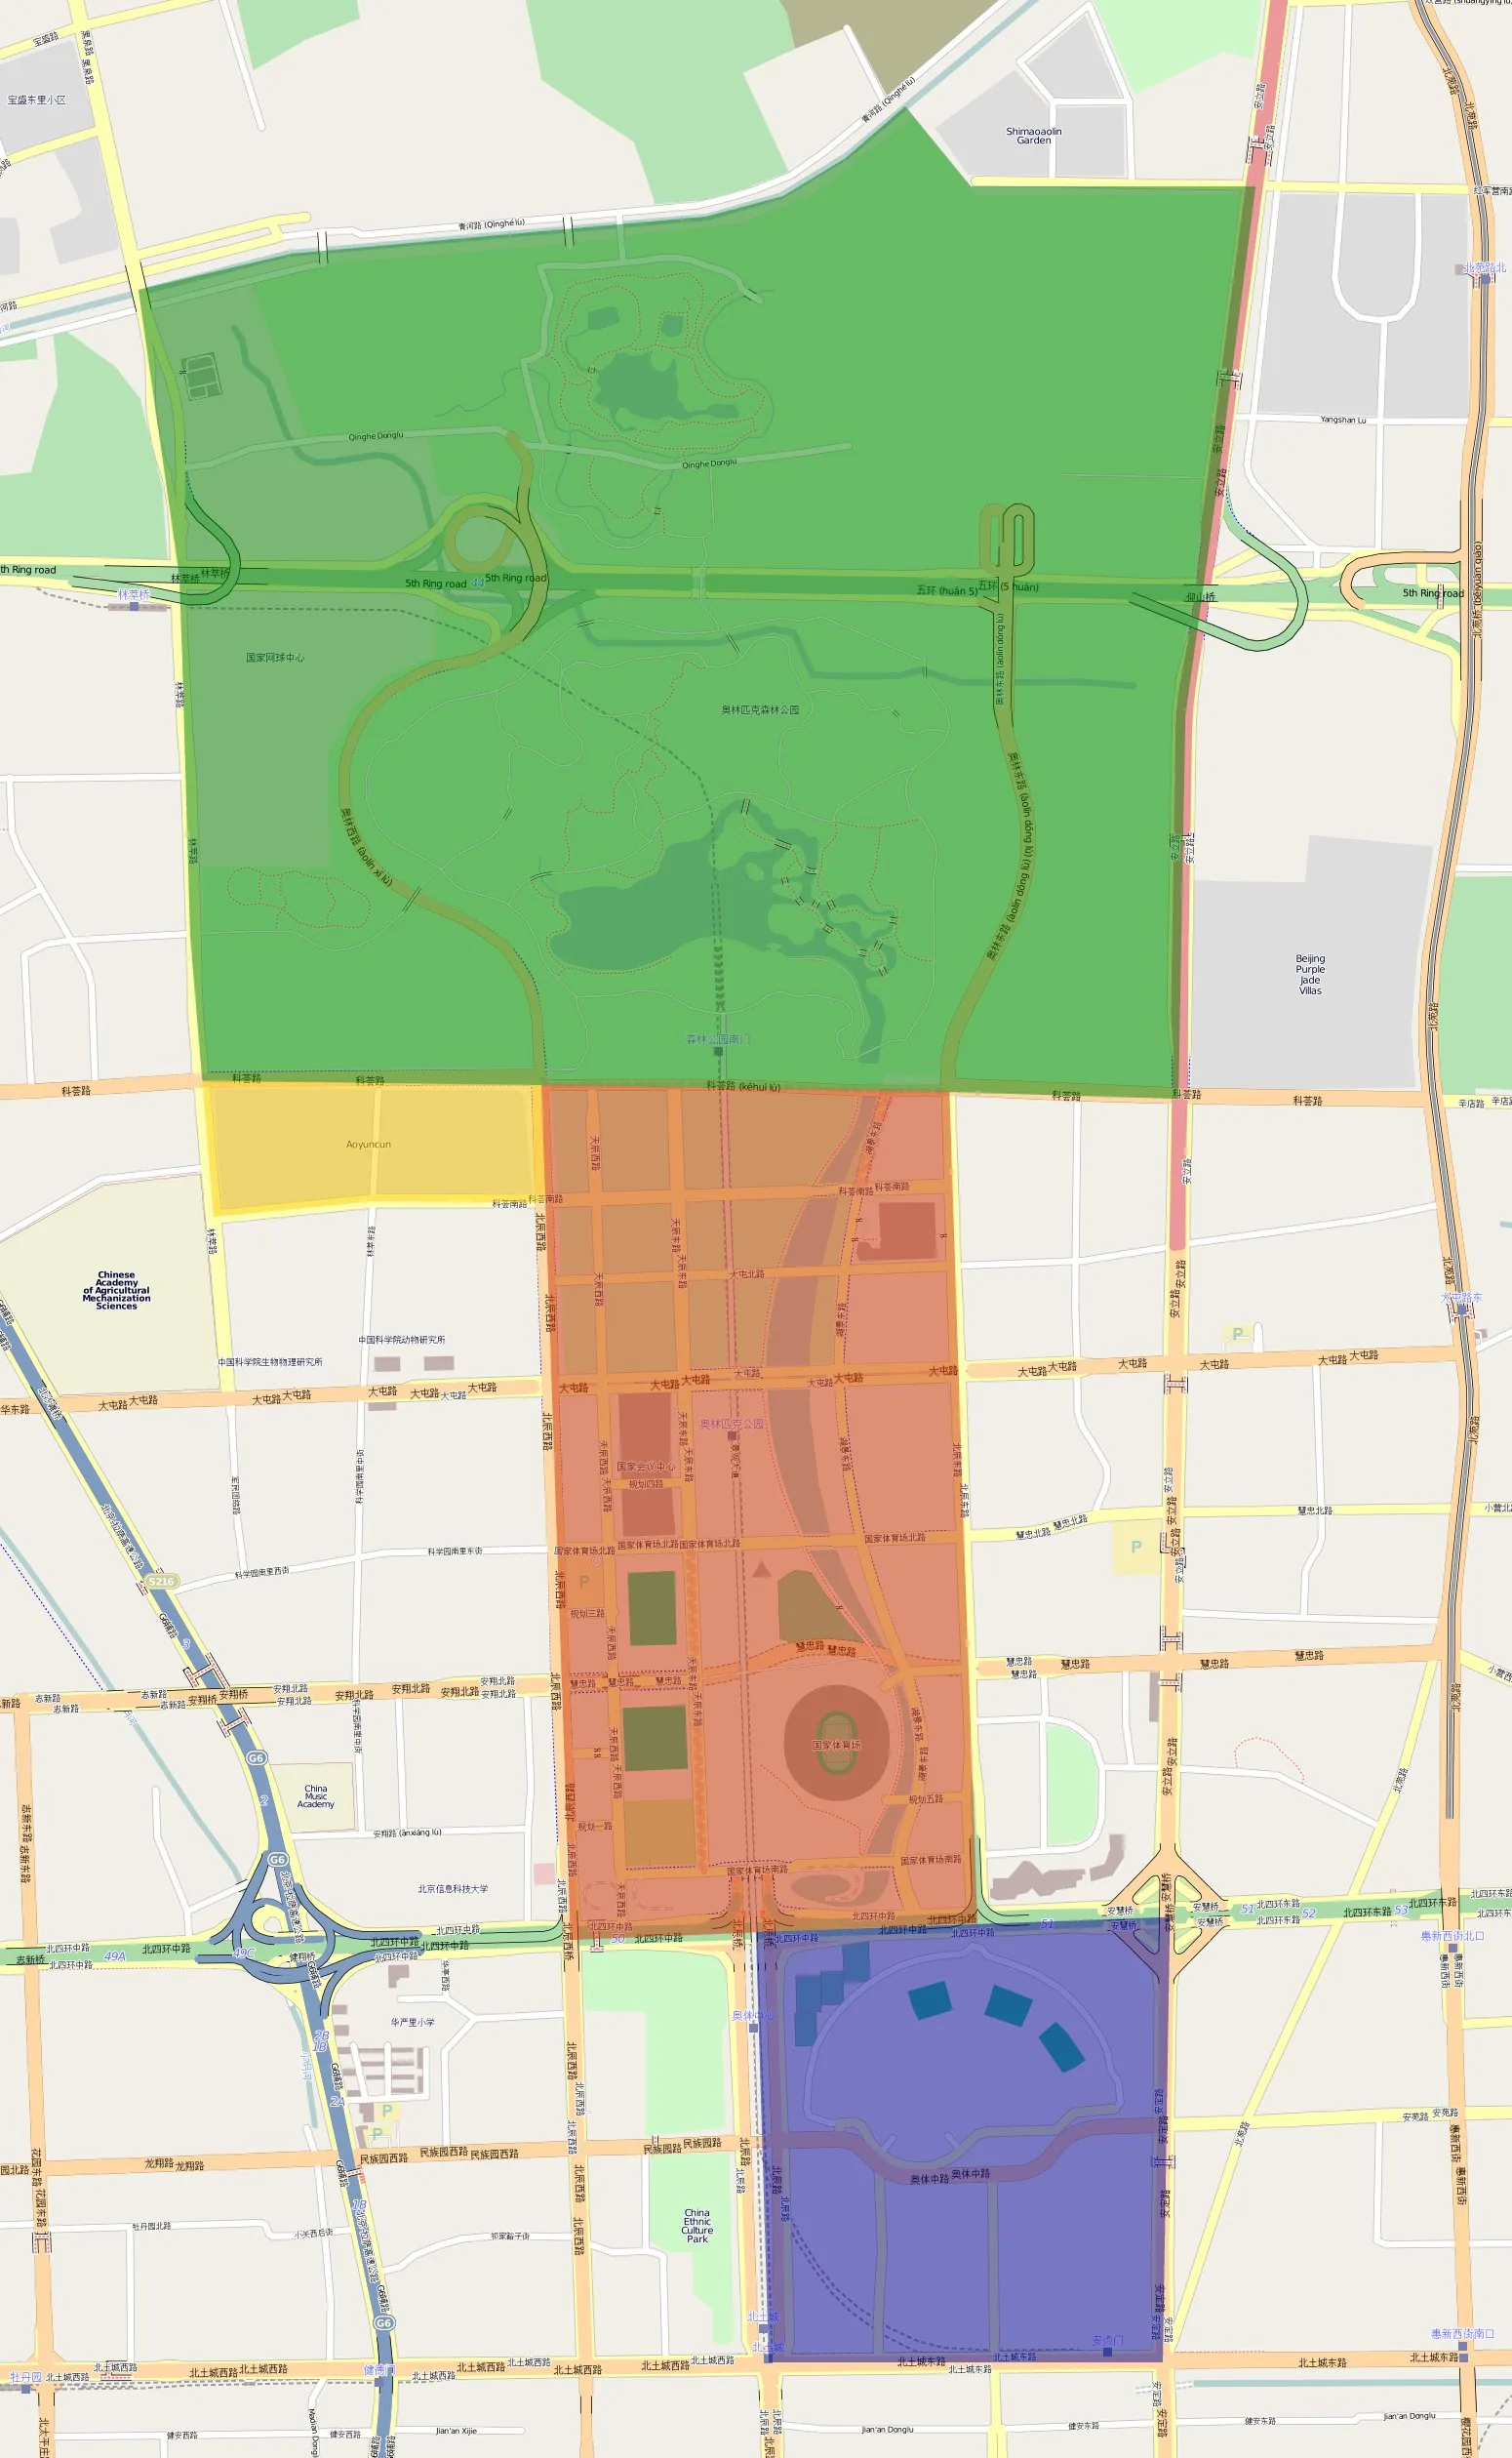
The Beijing Olympic Green masterplan, developed from 2003 for the 2008 Games with the American firm Sasaki winning the international competition, organised the main Olympic venues along a northern extension of Beijing's historic central axis. The plan grouped the National Stadium and National Aquatics Centre on a monumental parkway, backed by the large Olympic Forest Park, and tied the precinct into new metro lines and road infrastructure on the city's northern edge.
Significance
The Olympic Green is a leading example of event-led urbanism used deliberately as an instrument of city restructuring, extending Beijing's symbolic axis and accelerating development of the city's north. It prompted sustained debate about the demolitions and displacement associated with Olympic preparation, and about the post-event use of monumental venues, while the Forest Park is often cited as a durable legacy of the Games.
What shaped it
- China's reform & opening (1978)
- The master plan (early 20th c.)
Plans it influenced
- Beijing Master Plan (2004–2020) (2004–2020)
- Sochi Olympic Park Masterplan (2007–2014)
Sources
- https://www.sasaki.com/voices/the-olympics-past-present-and-future/
- https://www.tandfonline.com/doi/full/10.1080/02665433.2024.2324356