Brooklyn Bridge Park Masterplan
Core idea
Pier parks funding model with adjacent development
Why it matters
International model of self-financing parks
Description
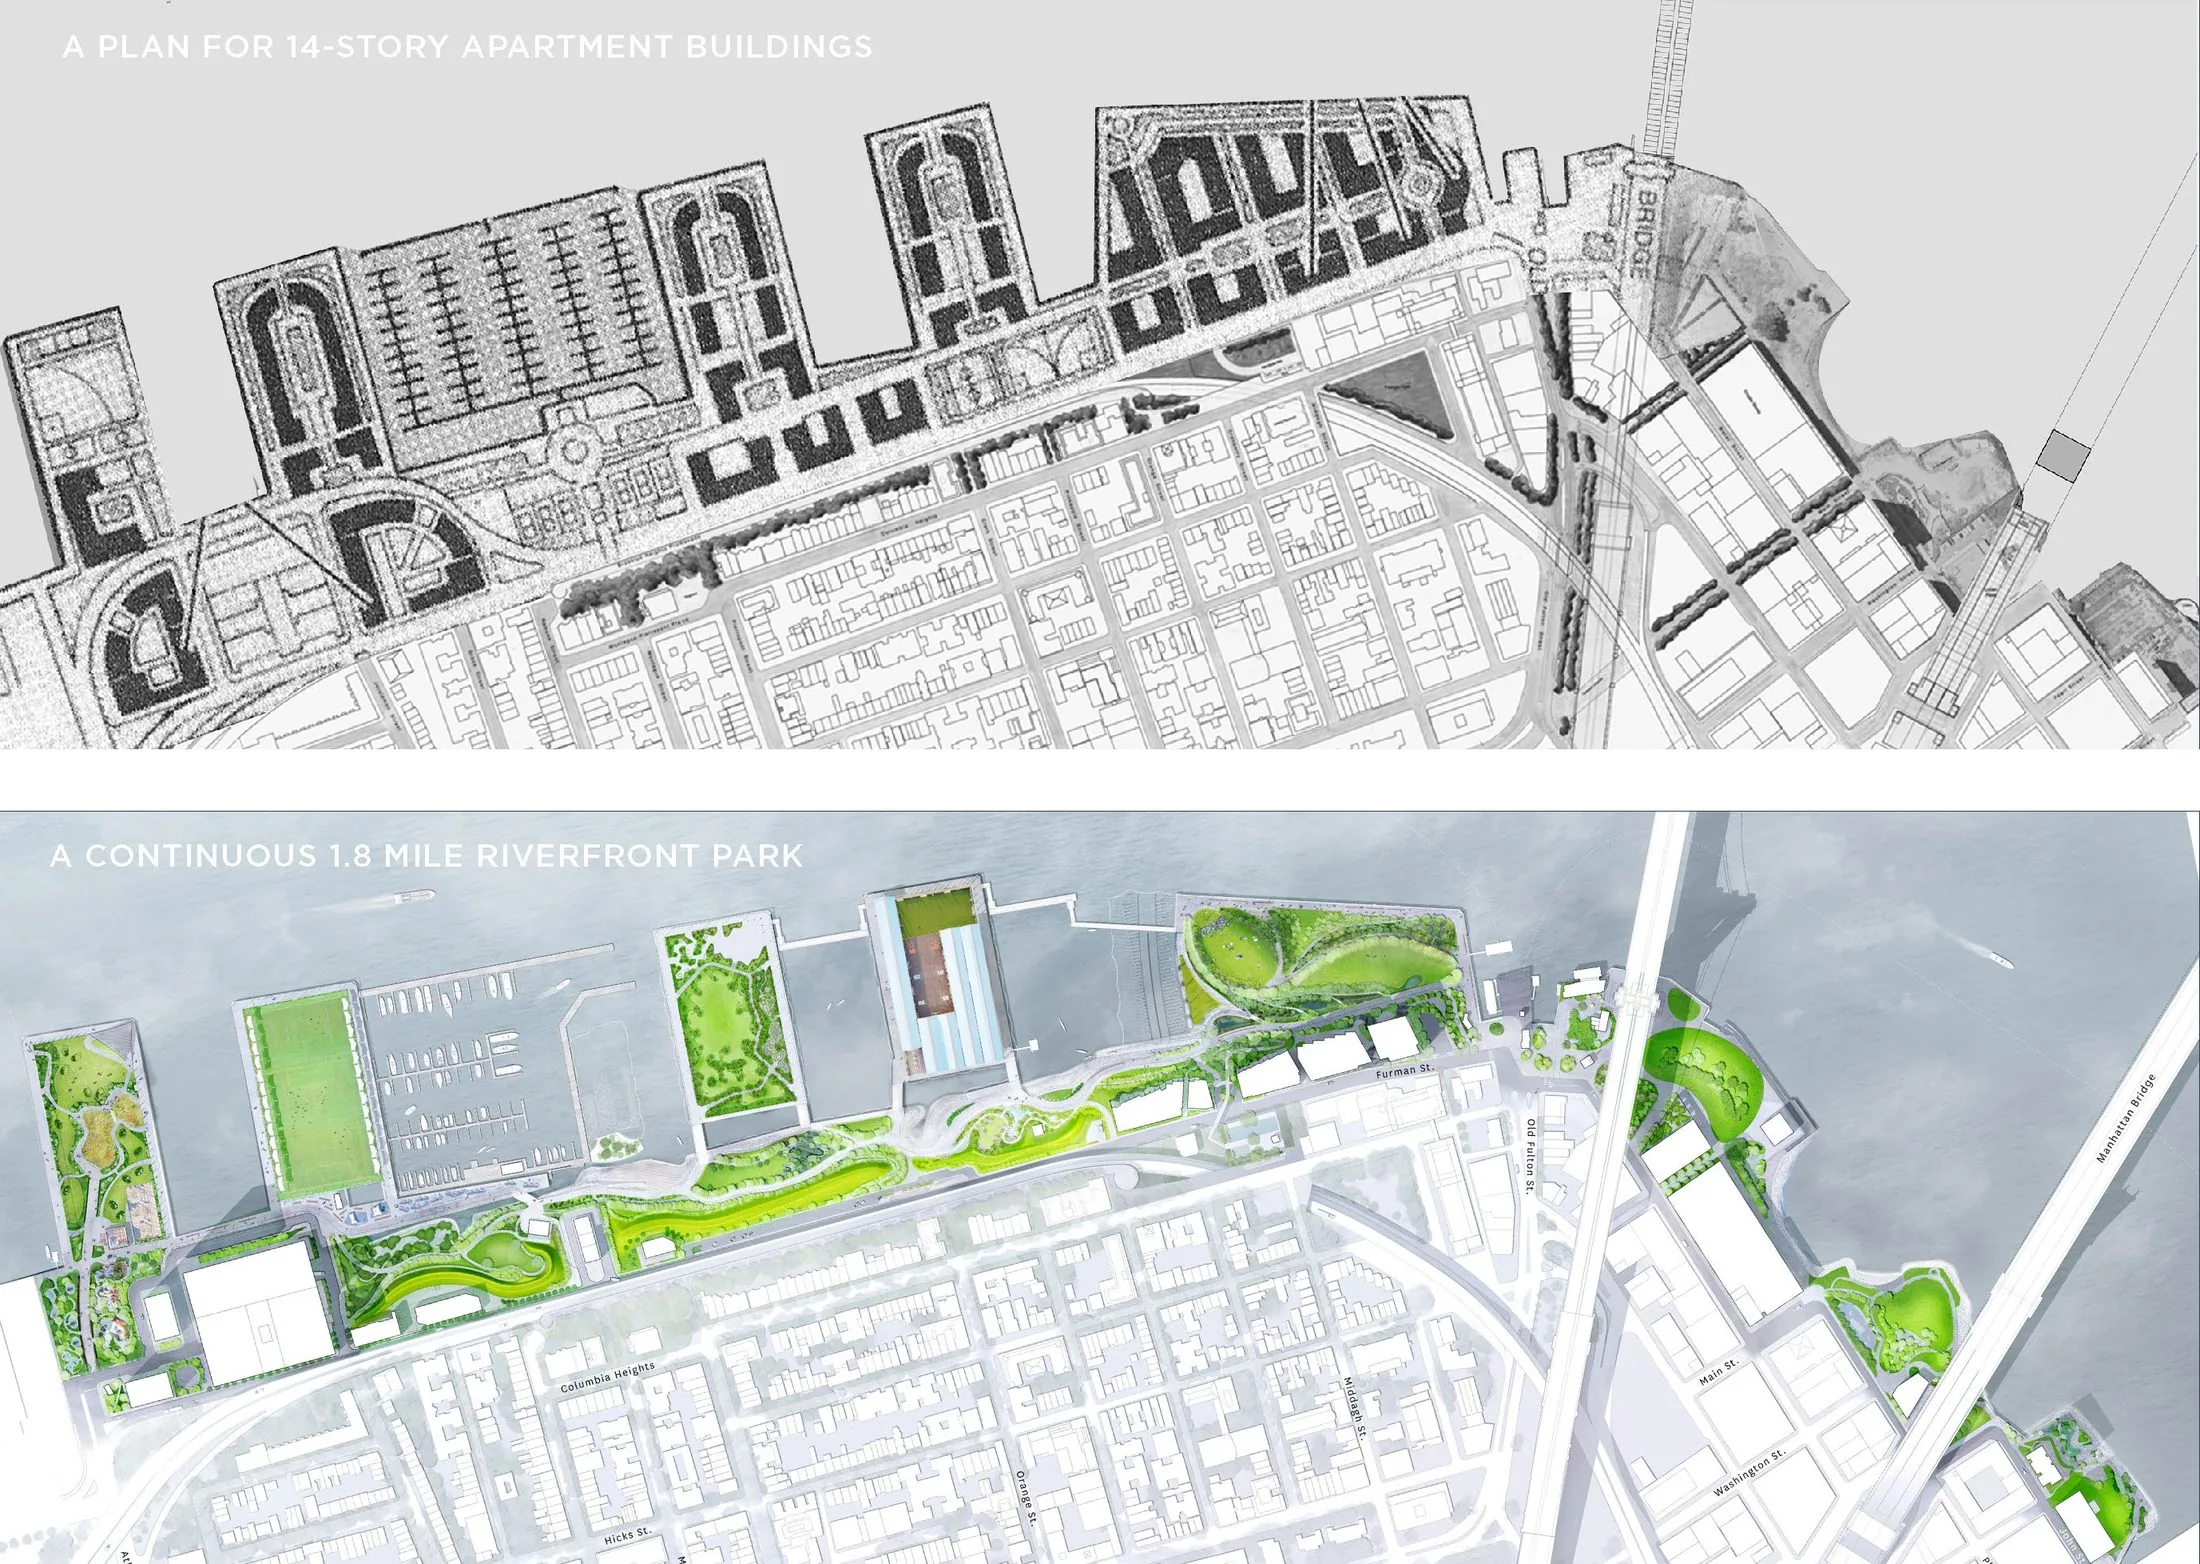
A masterplan by Michael Van Valkenburgh Associates for the Brooklyn Bridge Park Corporation, initiated around 2000, converting a string of disused shipping piers along the East River below Brooklyn Heights into an approximately 85-acre waterfront park. The design layered lawns, sports facilities, salvaged-material landscapes and restored ecological edges onto the pier structures, with a limited number of development parcels for housing and a hotel placed at the park's edges to fund its upkeep.
Significance
Brooklyn Bridge Park became the international reference for the self-financing park, in which revenue from adjacent development covers maintenance without recurring public subsidy. The model has been widely emulated and equally widely contested, fuelling debates about the privatisation of park funding, luxury housing on public waterfronts and the equity of who pays for and who uses regenerated post-industrial open space.
What shaped it
- The linear park / greenway (1878 / 2009 revival)
- Land-value capture and betterment (developed from the early 20th century)
- The public park (1843–1858)
Plans it influenced
Sources
- https://www.mvvainc.com/projects/brooklyn-bridge-park
- https://commonedge.org/michael-van-valkenburgh-on-the-making-of-brooklyn-bridge-park/