Cité Frugès (Quartiers Modernes Frugès), Pessac
Core idea
Standardised concrete worker-housing estate testing Le Corbusier's architectural principles at settlement scale.
Why it matters
First built attempt at his low-cost, mass-produced collective housing.
Description
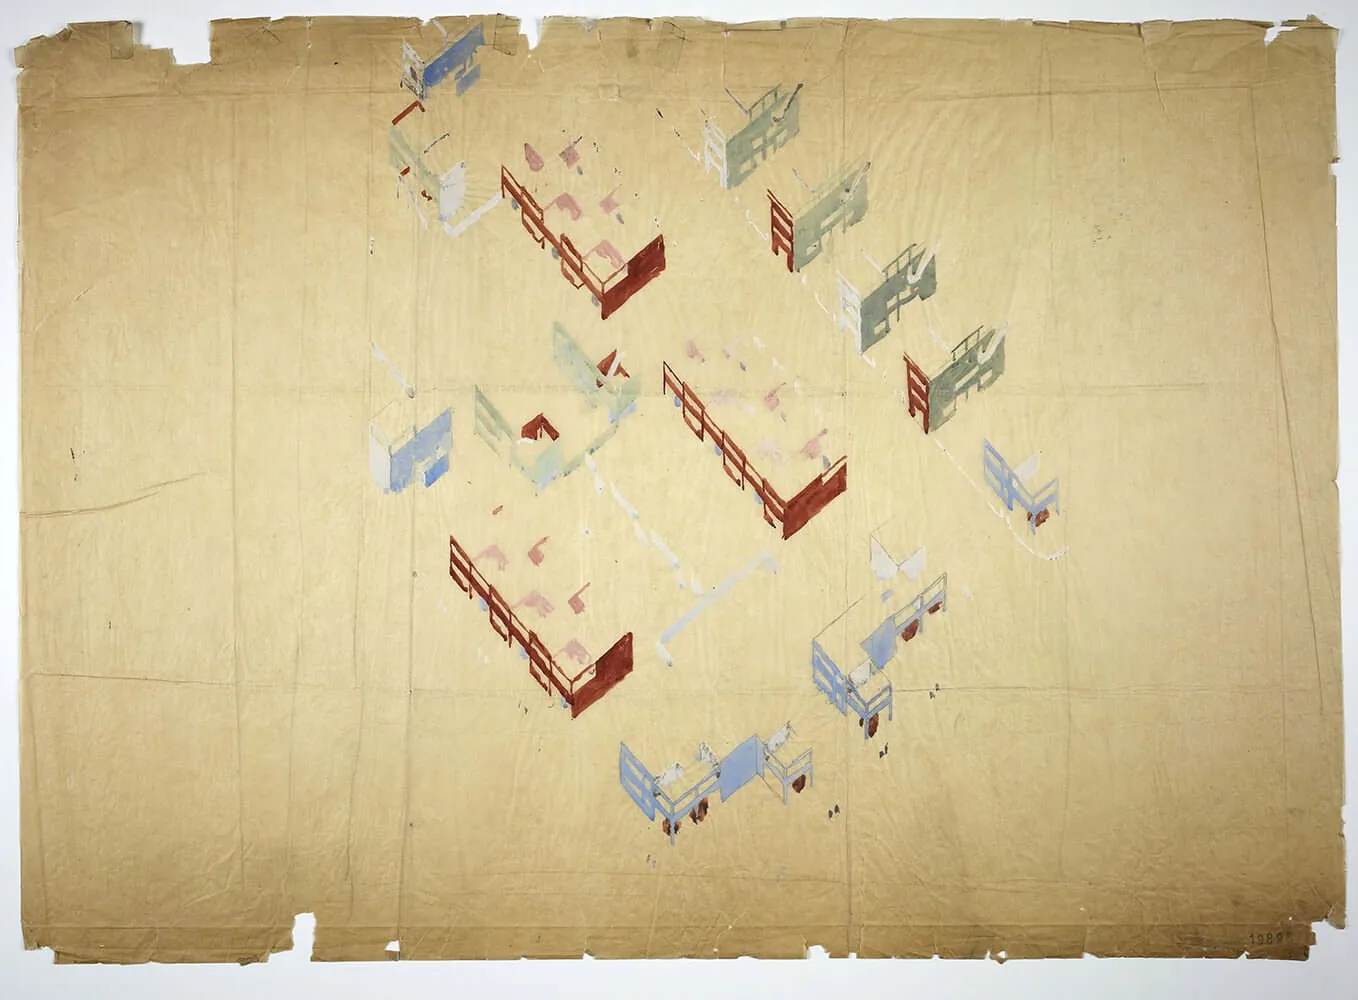
The Cité Frugès at Pessac, near Bordeaux, was commissioned in 1924 by the industrialist Henry Frugès as a worker-housing estate and designed by Le Corbusier with Pierre Jeanneret. Conceived as a testing ground for the ideas of Vers une architecture, it used a standard five-by-five-metre module and a basic two-storey type to generate varied house forms—terraced, staggered, arcaded, free-standing and "skyscraper" units—coloured to articulate volumes. Around 130 dwellings were planned, but only some fifty were completed before financial and technical difficulties halted work in 1926. In 2016 it was inscribed on the UNESCO World Heritage List within The Architectural Work of Le Corbusier.
Significance
Pessac was Le Corbusier's first realised experiment in standardised, low-cost collective housing, translating his theoretical principles into an inhabited settlement and prefiguring his later large-scale work. Its mixed fortunes—technical problems, residents' modifications and slow occupation—made it a much-studied case in how modernist designs adapt to everyday life, and its UNESCO listing confirmed its standing as a prototype of modern mass housing.
What became of it
Construction ran into severe technical and financial difficulties and stopped in 1926 with only about a third realised. Residents heavily altered the houses over time; the estate was listed as a UNESCO World Heritage Site in 2016 and is now protected.
Critique
The experimental standardised construction failed technically and the intended workers largely refused to occupy the houses, forcing them to be sold off.
What shaped it
- Une Cité Industrielle (1904 / 1917)
- Reinforced concrete (Monier 1867; Hennebique system 1892)
- The moving assembly line (1913)
- Garden Cities of To-Morrow (1898 / 1902)
Plans it influenced
- Ville Radieuse (Radiant City) (1930–1935)
- Plan Voisin for Paris (1925)
Sources
- https://en.wikipedia.org/wiki/Cit%C3%A9_Frug%C3%A8s_de_Pessac
- https://www.fondationlecorbusier.fr/en/work-architecture/achievements-cite-fruges-workers-housin