Edinburgh New Town
Core idea
Neoclassical grid with squares/terraces
Why it matters
Model of Enlightenment urbanism
Description
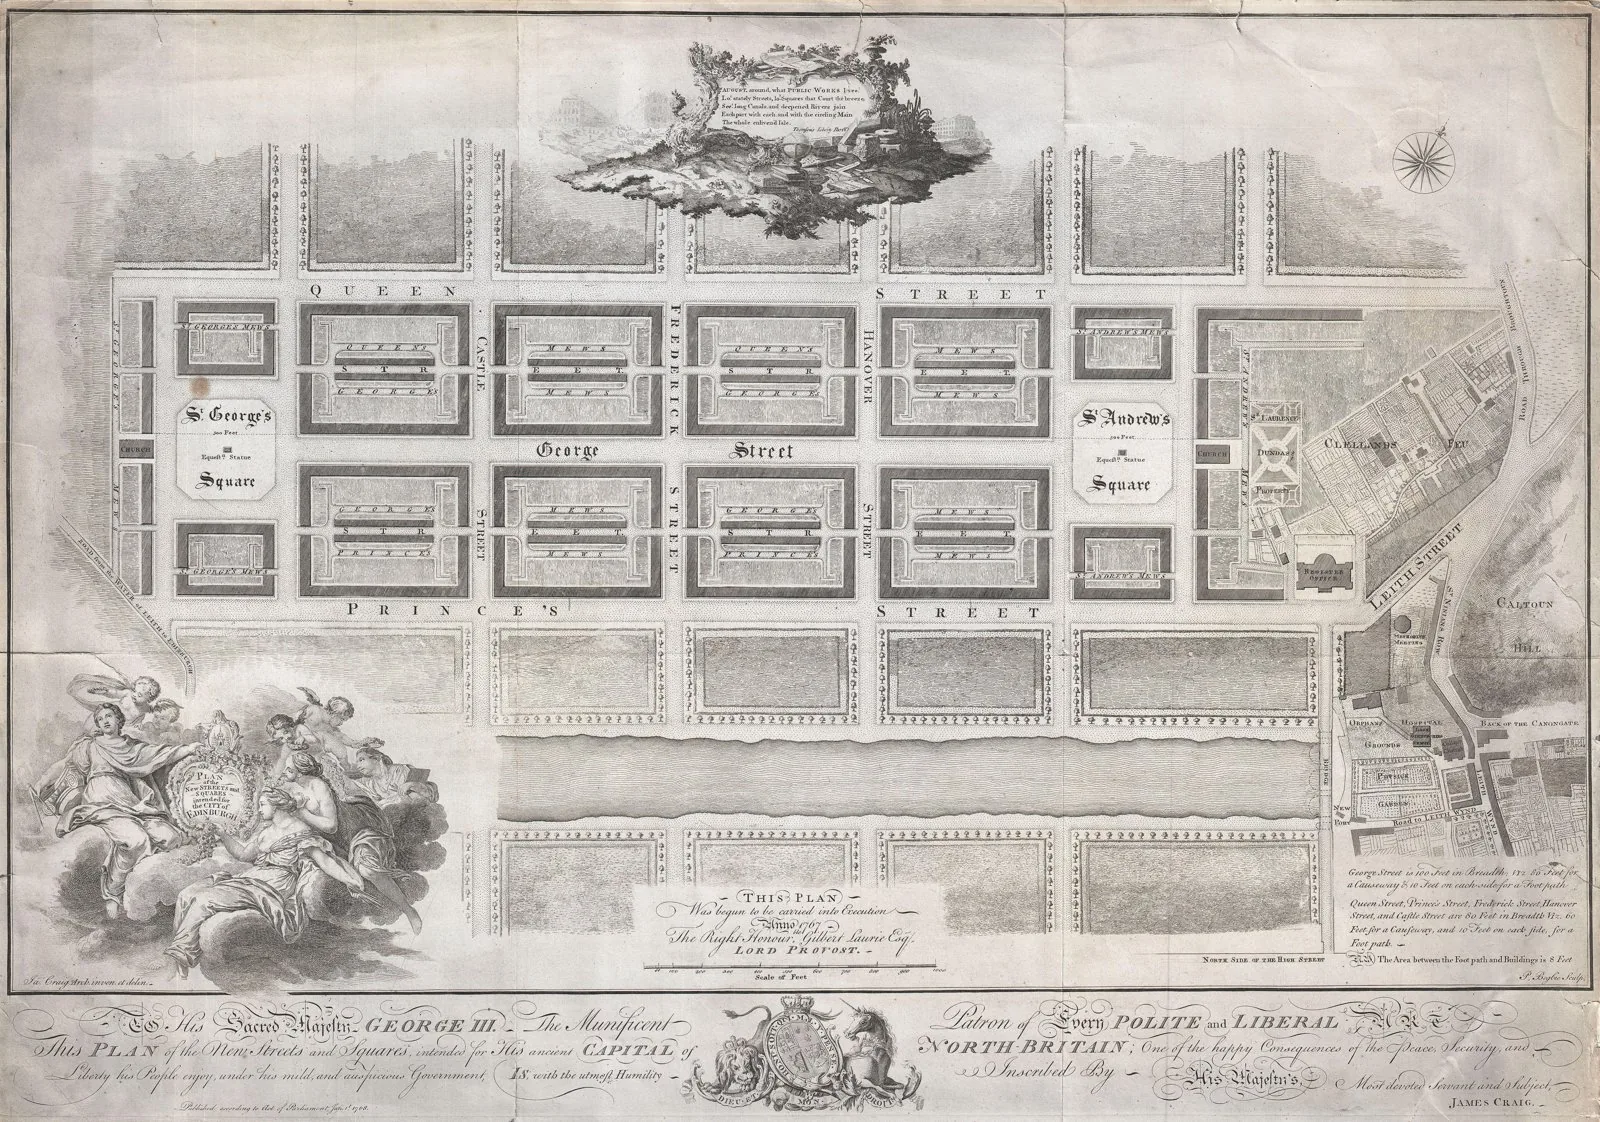
James Craig's winning 1767 design for Edinburgh's New Town laid a refined Georgian grid of streets, squares, and terraces across the ridge north of the cramped medieval Old Town, giving the Enlightenment city an ordered, classical extension of unified facades and generous public space.
Significance
Edinburgh's New Town is a model of the planned Georgian extension and one of the most complete realizations of Enlightenment urban ideals — rational, elegant, and socially aspirational. Old and New Towns together form a celebrated study in urban contrast.
What became of it
Craig's gridiron of George Street between St Andrew's and Charlotte Squares was largely completed by 1820 and triggered successive northern and western extensions; it survives intact as part of the Old and New Towns of Edinburgh UNESCO World Heritage Site.
Critique
Critics note the rigid axial grid was imposed with little regard for the underlying topography and that its uniform Georgian terraces prioritised genteel display over social mix.
What shaped it
- The Enlightenment (18th c.)
- The grid (c. 2500 BCE)
- The plaza / forum / agora (c. 500 BCE)
Plans it influenced
- NYC Commissioners’ Plan (Manhattan Grid) (1811)
- Edinburgh City Plan 2030 (2021–)
- Adelaide (Light’s Plan) (1837)
Sources
- https://en.wikipedia.org/wiki/New_Town,_Edinburgh
- https://www.undiscoveredscotland.co.uk/usbiography/c/jamescraig.html