21st Century (2000–present)
Milan Porta Nuova Masterplan
Core idea
Rail yards/industrial lands to CBD + public realm
Why it matters
Recentered Milan’s global business district
Description
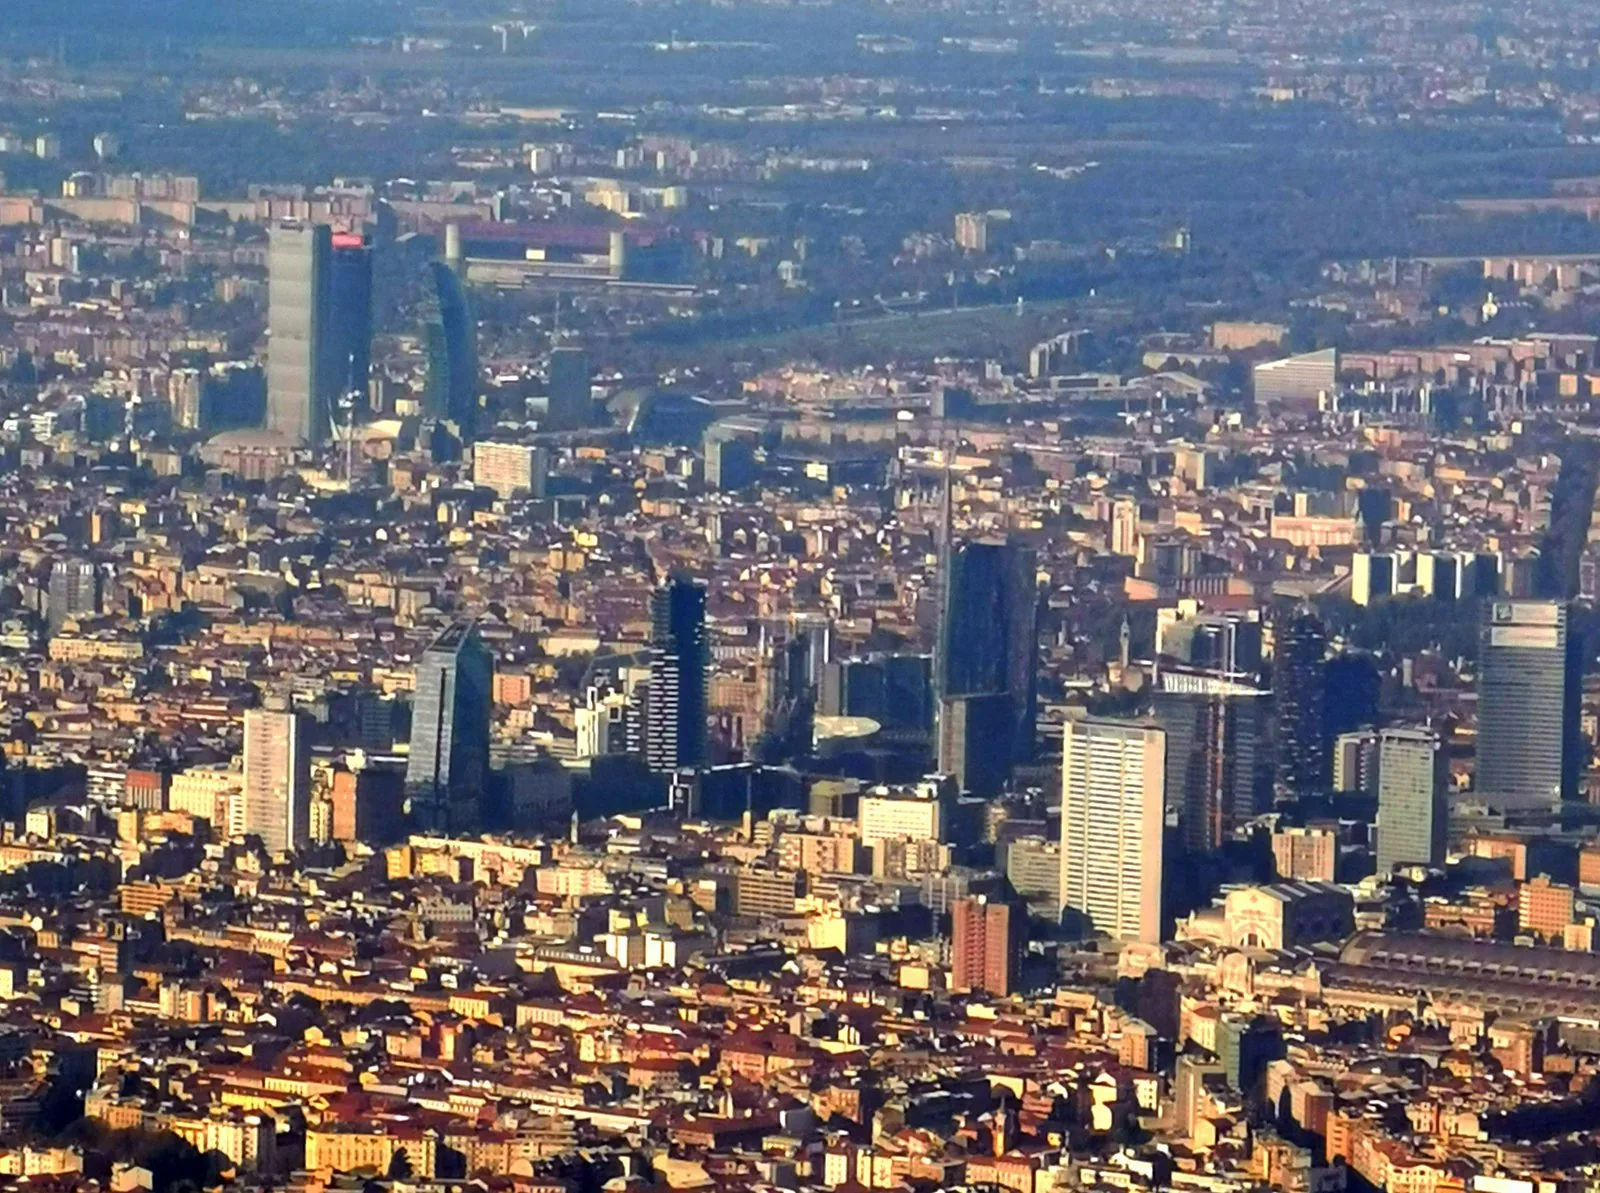
Milan's Porta Nuova (from 2004) redeveloped derelict rail land into a high-rise mixed-use district linking three neighbourhoods, anchored by the celebrated Bosco Verticale 'vertical forest' towers and a new public park and piazza.
Significance
Porta Nuova reshaped Milan's skyline and became an international showcase for greenery-integrated high-rise design, exemplifying Southern European regeneration and the marketing power of iconic sustainable architecture.
What shaped it
- Neoliberalism (1970s–1990s)
- The skyscraper (1885)
- Transit-oriented development (TOD) (1993)
Plans it influenced
- Milan CityLife Masterplan (2004–)
Sources
- https://casestudies.uli.org/porta-nuova/
- https://pcparch.com/work/porta-nuova-garibaldi-and-unicredit-headquarters
hub.toekom.st — History of Urbanism · an interactive timeline of 850 planned cities across 6,000 years.