Toronto Regent Park Revitalization
Core idea
Social housing renewal into mixed-income community
Why it matters
International model for public-housing transformation
Description
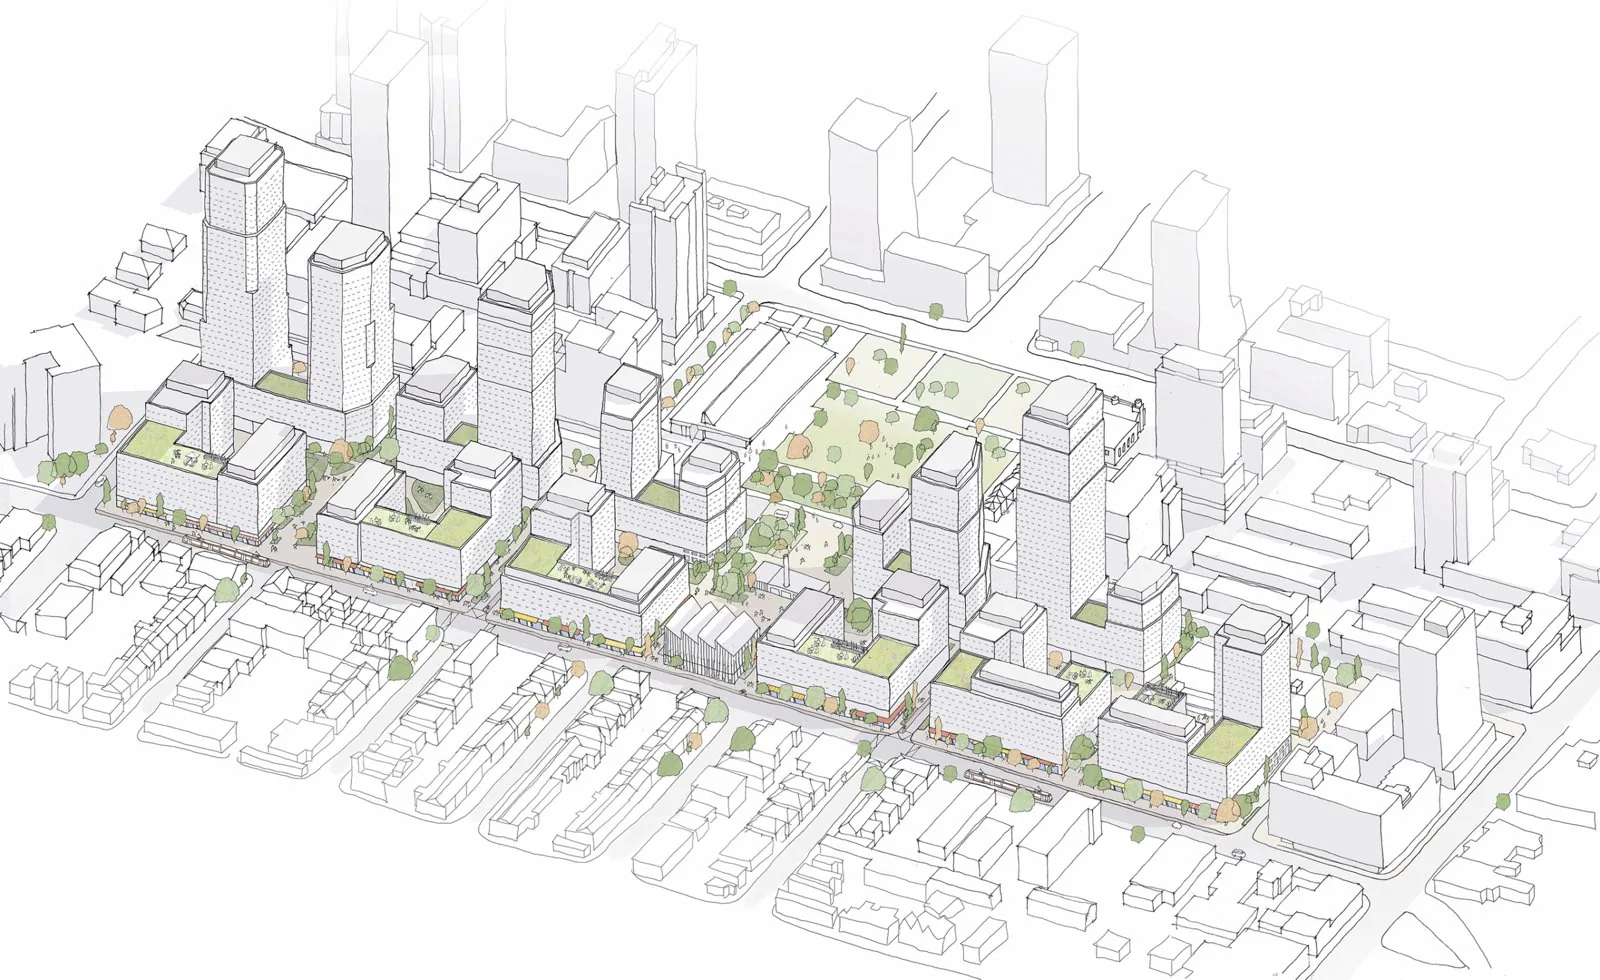
Toronto's Regent Park revitalization (from 2005) demolished and rebuilt Canada's oldest and largest public housing project as a mixed-income community, replacing isolated towers-in-the-park with a reconnected street grid, market housing, and shared amenities.
Significance
Regent Park is a leading North American example of mixed-income public housing redevelopment, testing whether social integration and reconnected urban fabric can succeed where concentrated-poverty modernist housing failed.
What became of it
Largely realised across multiple phases, transforming a stigmatised 1940s social-housing estate into a mixed-income, mixed-use neighbourhood widely cited as a North American model for public-housing renewal.
Critique
Concerns persist about displacement of original tenants and whether the social mix genuinely benefits the lowest-income households.
What shaped it
- Demolition of Pruitt-Igoe (1972)
- The Death and Life of Great American Cities (1961)
- Inclusionary zoning (from 1971)
- US Housing Act — urban renewal (1949)
Plans it influenced
- Toronto Waterfront – East Bayfront & West Don Lands (2005–)
- Edmonton Blatchford Redevelopment (former airport) (2014–)
Sources
- https://en.wikipedia.org/wiki/Regent_Park_Revitalization_Plan
- https://casestudies.uli.org/regent-park/