Vienna Aspern Seestadt
Core idea
Transit-first lake city district
Why it matters
Europe’s largest passive-house new urban quarter
Description
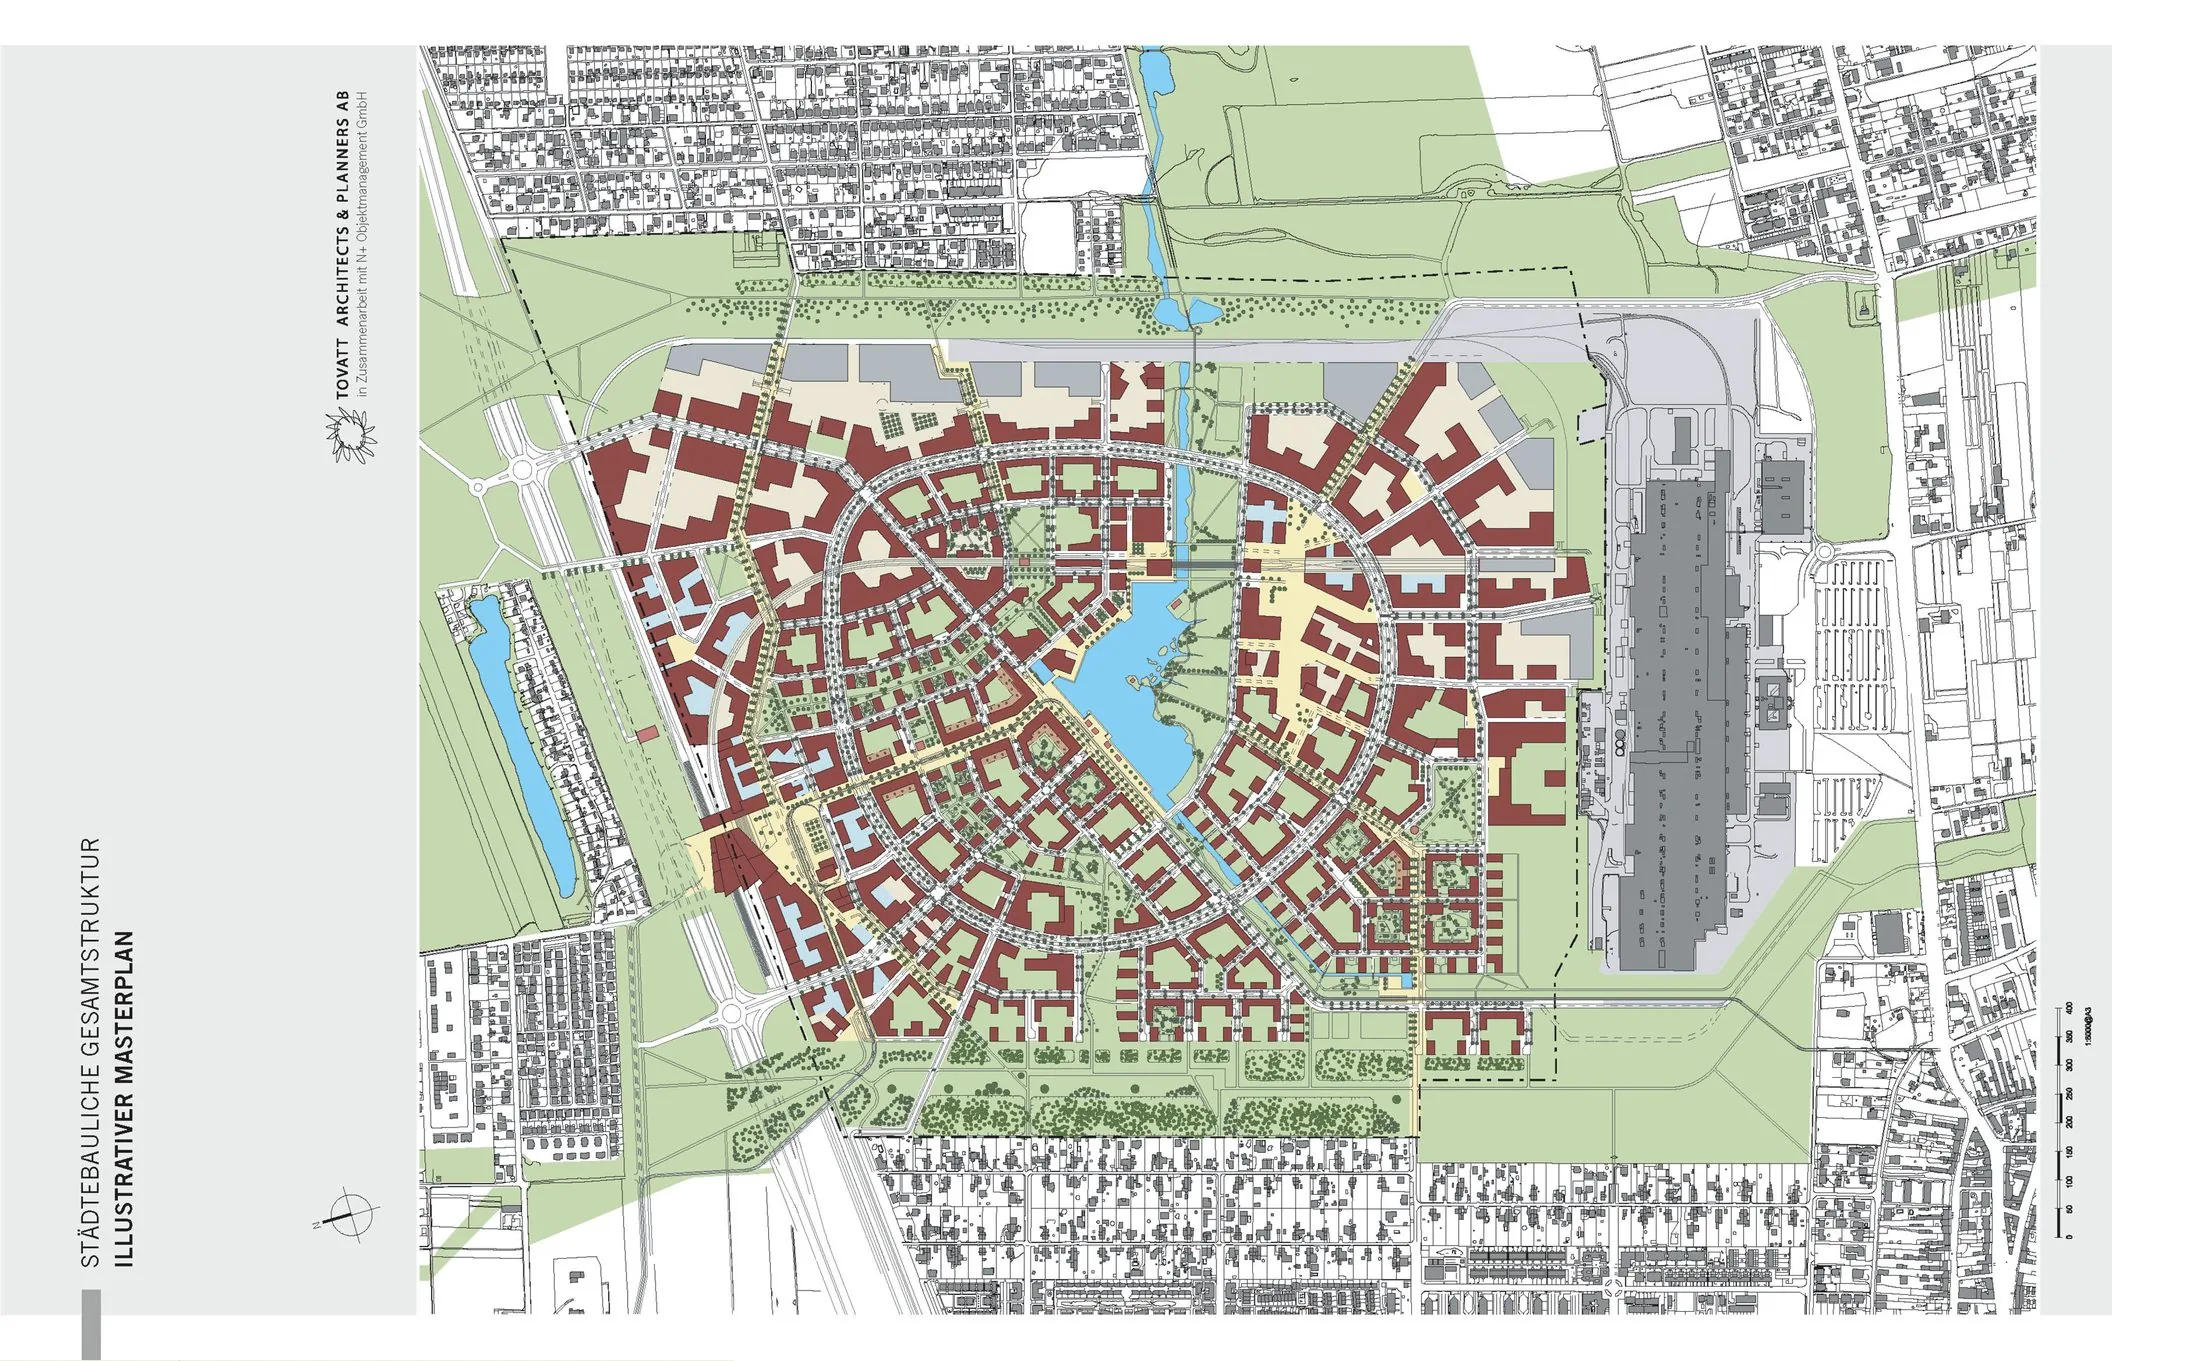
Vienna's Aspern Seestadt (from 2007), one of Europe's largest urban expansions, is building a new district for some 25,000 residents around an artificial lake, with a transit-first structure, staged development, and strong public space and social-housing components.
Significance
Aspern is a major contemporary example of the planned, transit-served new district within a social-housing tradition, watched internationally as a test of comprehensive, publicly steered large-scale city extension.
What became of it
Under construction and partly realised as one of Europe's largest urban-development projects, with several residential quarters, a U-Bahn extension and the Aspern.mobil and Smart City research programmes already operating.
Critique
Early phases drew criticism for feeling isolated and under-served by amenities and jobs while residents arrived ahead of full infrastructure.
What shaped it
- Transit-oriented development (TOD) (1993)
- The compact city (1973-1990s)
- Sustainable development (Brundtland) (1987)
- Garden Cities of To-Morrow (1898 / 1902)
- The master plan (early 20th c.)
Plans it influenced
- Vienna Supergrätzl pilots (2020–)