Harlow New Town
Core idea
Neighborhood units, greenways, modernist center
Why it matters
Influential UK new town prototype
Description
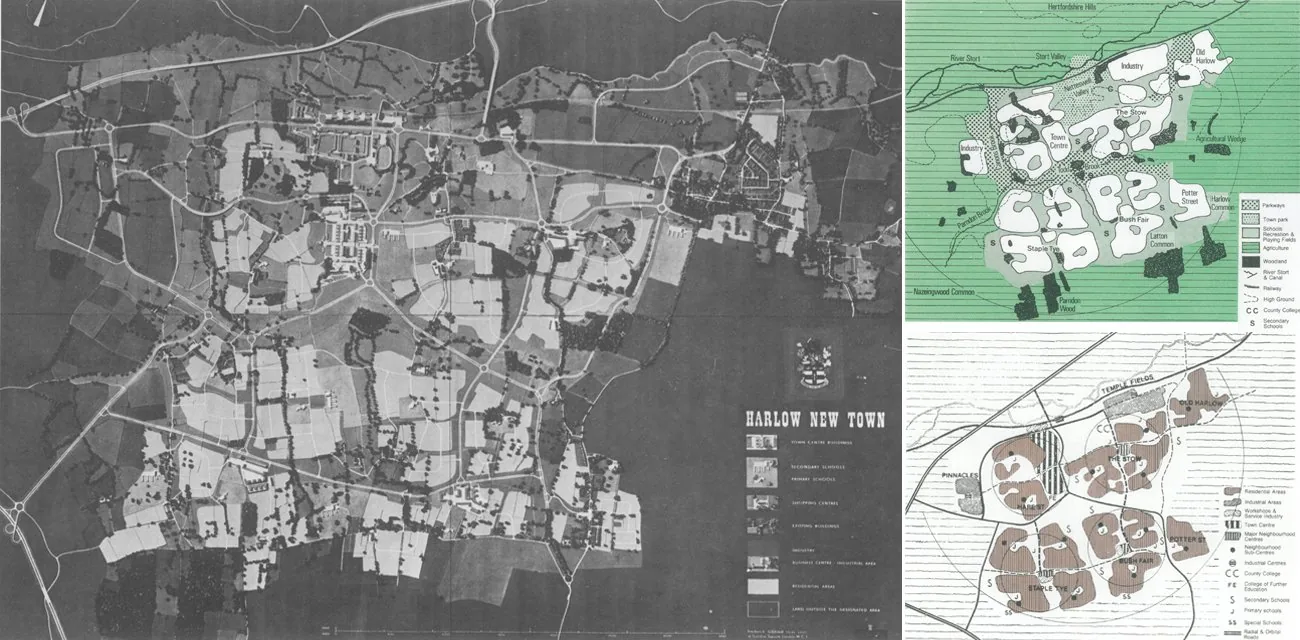
Frederick Gibberd's Harlow (begun 1947) was a flagship British New Town built under the postwar programme to absorb London's overspill, organized into self-contained neighbourhoods clustered into districts around a central town centre, separated by green wedges, with pioneering pedestrian precincts and cycle paths.
Significance
Harlow exemplifies the British New Towns movement — the most ambitious state programme ever to realize garden-city ideals, building dozens of planned communities to rehouse millions and decentralize the metropolis.
What became of it
Largely realised: Gibberd's master plan structured the town's development, delivering neighbourhood units, green wedges and a modernist centre, with The Lawn (1951) the UK's first residential point block. It continues to grow under the Harlow and Gilston Garden Town.
Critique
Critics note that Gibberd's dispersed neighbourhood-unit layout and generous green wedges produced low residential densities and car-dependent separation that diluted urbanity.
What shaped it
- New Towns Act (1946)
- The Neighbourhood Unit (1929)
- Garden Cities of To-Morrow (1898 / 1902)
- The green belt (1898 concept / 1938 law)
- The Athens Charter (1933 / 1943)
Plans it influenced
- Hong Kong New Towns Programme (1970s–1990s)
- Milton Keynes (1967)
- Vällingby ABC-town (1950s)
Sources
- https://www.gibberd.com/projects/harlow-master-plan
- https://www.mun.ca/harlow/about-harlow/historical-geography-of-harlow/harlow-and-the-new-town/si