Padmanabhapuram
Core idea
Fortified Travancore capital enclosing a great timber palace complex at the foot of the Western Ghats
Why it matters
An exemplar of Kerala fort-and-palace town planning in indigenous timber architecture
Description
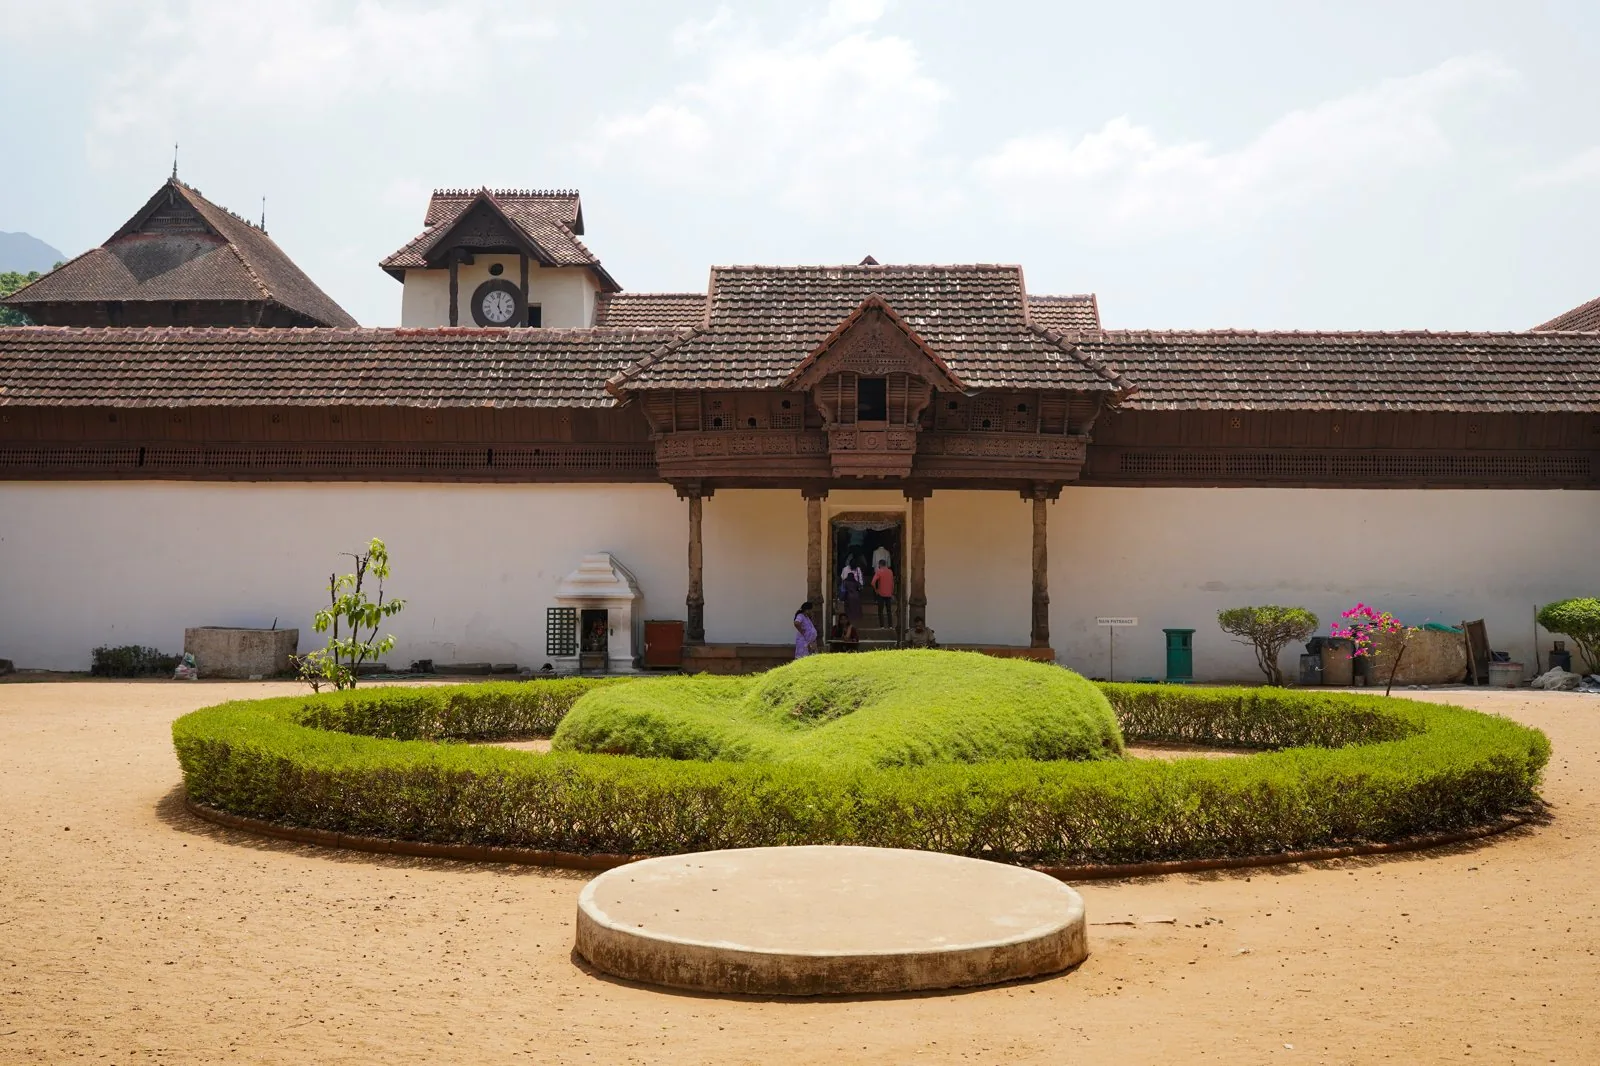
Padmanabhapuram, now in Kanyakumari district, served as the capital of Venad and then Travancore from about 1555 until the seat moved to Thiruvananthapuram late in the eighteenth century. The royal core sits within a granite fort of around 185 acres, some four kilometres in circuit and ringed by a moat at the foot of the Veli hills of the Western Ghats. Inside, a 6.5-acre palace complex assembles council halls, the king's quarters, shrines, courtyards and bathing tanks in the superlative timber craftsmanship of southern Kerala. Largely rebuilt around 1750 by Marthanda Varma, founder of modern Travancore, following Vastu principles, it is regarded as the largest wooden palace in Asia.
Significance
Padmanabhapuram is a leading example of the Kerala fort-and-palace town, where a walled and moated enclosure frames a sprawling timber palace tuned to a hot, wet climate and to Vastu ritual order. As the cradle of modern Travancore under Marthanda Varma, it embodies the indigenous courtly urbanism of southern India before colonial and capital-city transformations, and survives as an exceptionally complete ensemble of vernacular wooden architecture on India's tentative World Heritage list.
What shaped it
- The vastu-purusha mandala diagram (c. 6th c. CE (codified))
- Temple-tank and eri (tank) irrigation hydraulics (c. 9th c. CE onward)
Plans it influenced
- Madurai (Temple City) (c. 16th–17th c.)
- Thiruvananthapuram (1745)