Rotterdam Basisplan
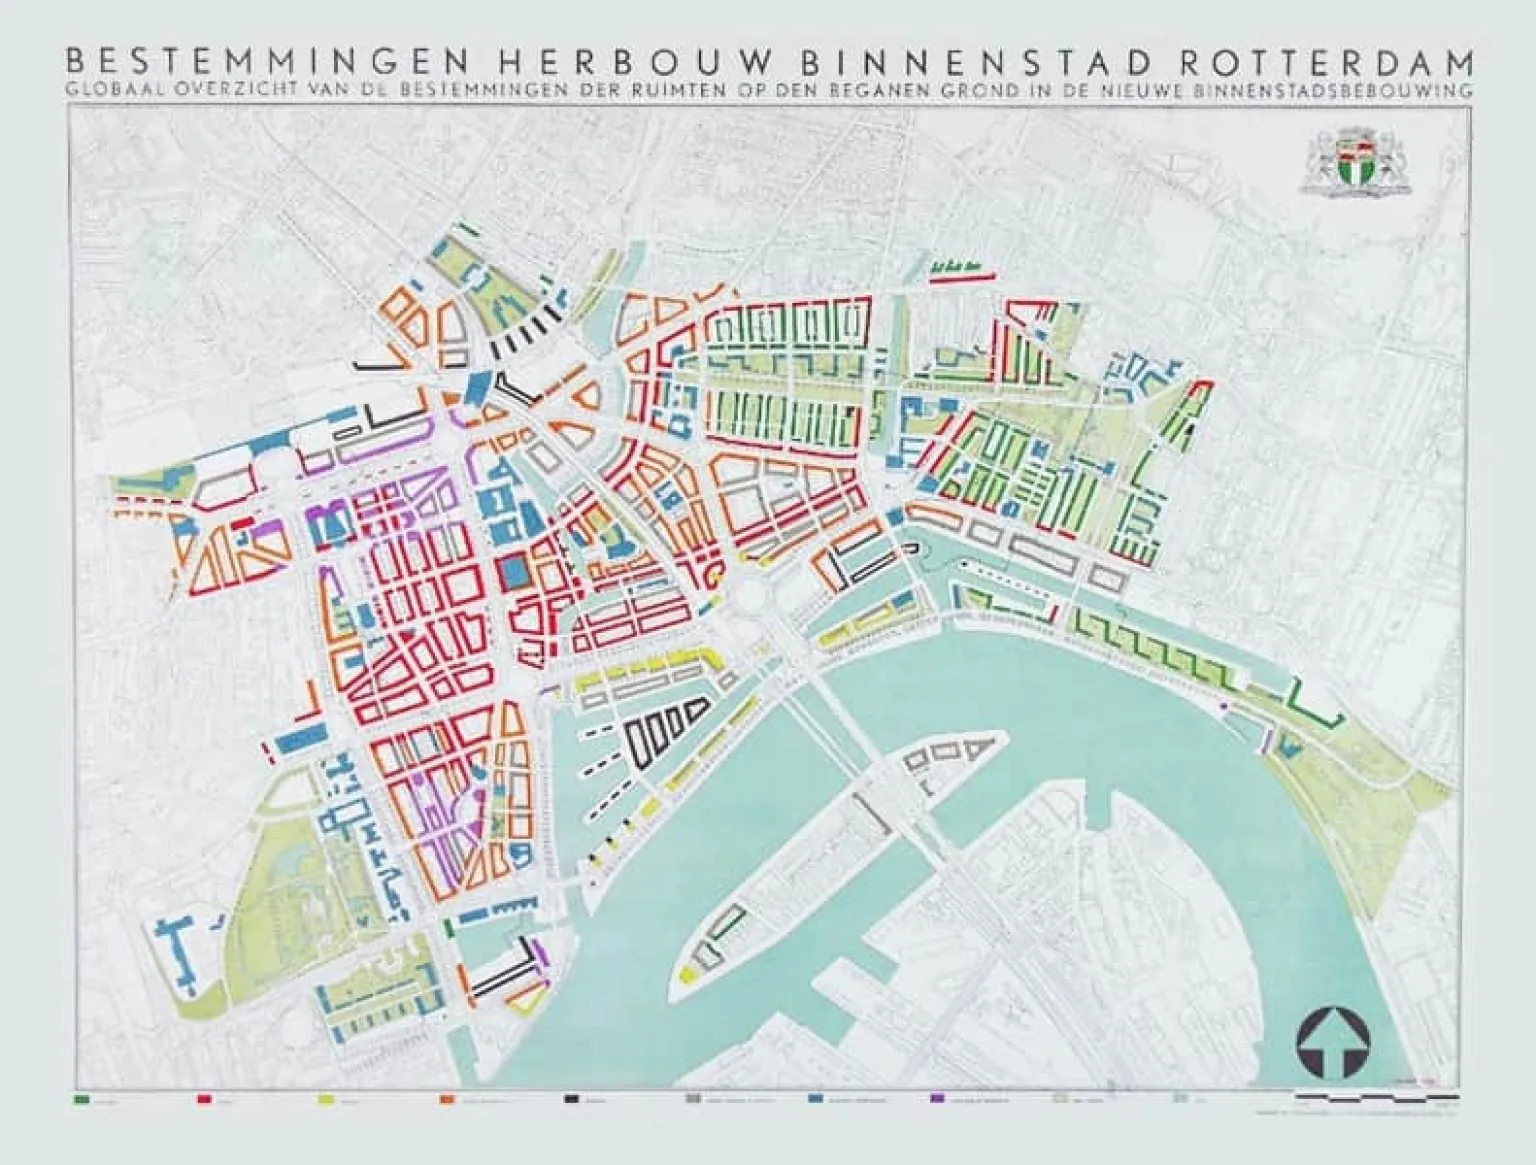
Core idea
Postwar core with Lijnbaan and wide routes
Why it matters
Early car-free retail street; modern core
Description
After wartime bombing flattened its centre, Rotterdam adopted the 1946 Basisplan to rebuild not as a replica but as a modern functional city, with separated traffic, open layouts, and space for commerce — including, later, the pioneering Lijnbaan pedestrian shopping street.
Significance
The Basisplan made Rotterdam a showcase of bold modernist reconstruction, choosing reinvention over restoration. It produced the first purpose-built pedestrian shopping precinct and a template for the modern, car-aware city centre.
What became of it
Adopted by Rotterdam city council on 28 May 1946 and largely realised, governing the rebuilding of the centre until about 1970 and producing landmarks such as the Lijnbaan pedestrian precinct (opened 1953) and the widened Coolsingel.
Critique
Scholars note its CIAM-inspired separation of functions stripped residential life from the centre, producing a business-and-traffic-dominated core later criticised for emptiness and loss of historic urban grain.
What shaped it
- Wartime destruction of cities (1940–1945)
- The Athens Charter (1933 / 1943)
- CIAM founded (1928)
- Zoning (1884 Germany / 1916 NYC)
Plans it influenced
- Rotterdam Omgevingsvisie 2040 (2021)
- IBA Berlin 1984/87 – International Building Exhibition (1979–1987)
- Rotterdam Kop van Zuid Masterplan (1991)
- Almere (1976–)
Sources
- https://wederopbouwrotterdam.nl/en/articles/basic-plan-van-traa/
- https://www.researchgate.net/publication/346835818_The_Lijnbaan_in_Rotterdam_A_sound_urban_form_