The Sapta-Prakaram Dravidian Temple-Town Model
Core idea
The planning idea of seven concentric enclosures generating the South-Indian temple-city.
Why it matters
An indigenous urban-design model, archetypally realised at Srirangam, structuring temple-towns.
Description
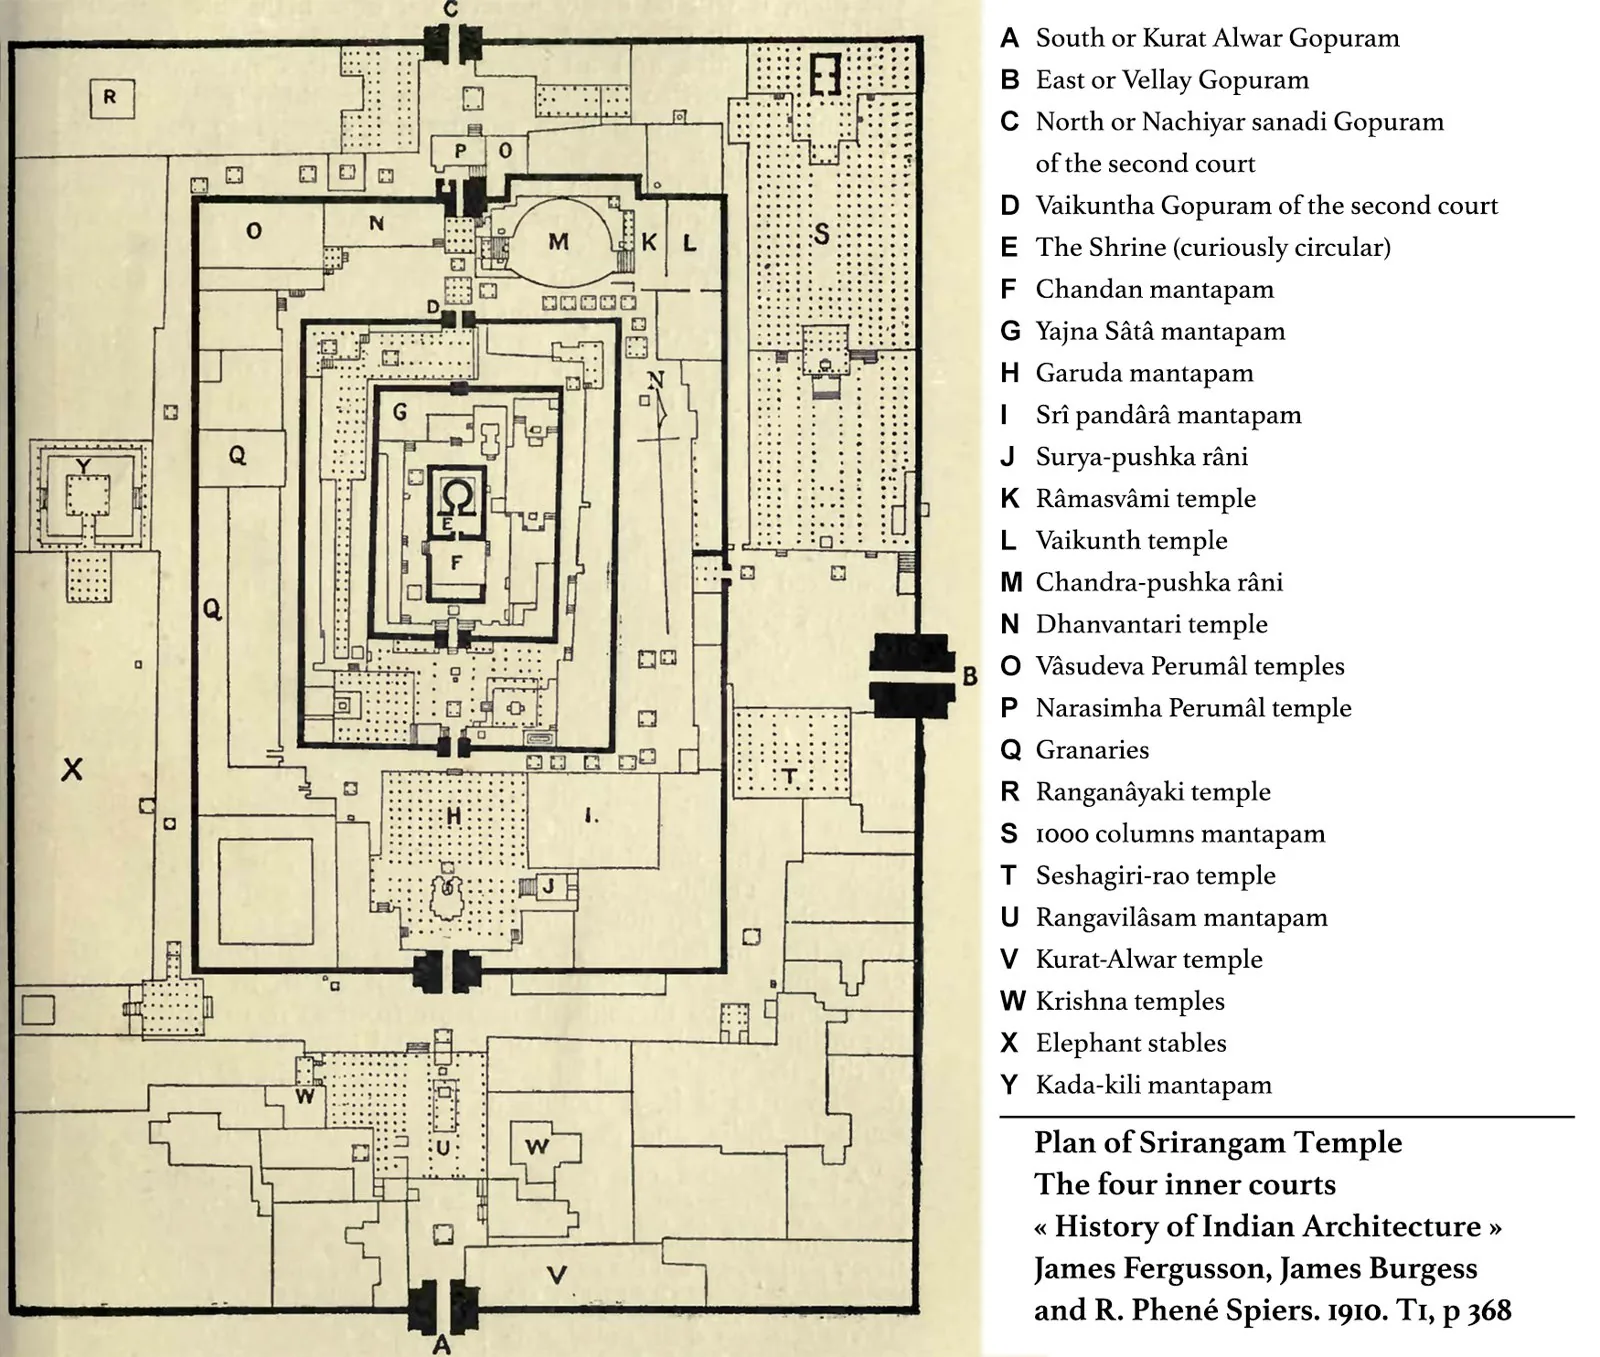
The sapta-prakaram model is the planning concept underlying the classic South-Indian temple-town: seven concentric rectangular enclosures (prakarams) formed by successive rampart walls around a central sanctum, with the inner enclosures reserved for the temple and the outer ones occupied by the living town and its infrastructure. Codified within the Agama and Shilpa-shastra building traditions and elaborated between roughly the 10th and 17th centuries, the scheme integrates sacred geometry, defence and settlement into a single nested diagram. Its most complete realisation is the Ranganathaswamy temple at Srirangam, whose seven walls enclose some 156 acres, but the model informed temple-urbanism across the Tamil country.
Significance
The sapta-prakaram model is one of South Asia's most distinctive indigenous urban-design ideas, in which the cosmological diagram of nested enclosures literally becomes the plan of a city. By assigning inner rings to the sacred and outer rings to the secular town, it fused temple, fortification and settlement into one ordered whole. As an abstract template realised across multiple Dravidian temple-towns, it offers a non-Western counterpart to the planned-city concept.
What became of it
The model remains a living urban form: Srirangam and Madurai still function as temple-towns with markets and housing in the outer enclosures around an active sanctum, though the surrounding modern cities have grown beyond and partly absorbed the original concentric scheme. Srirangam's outermost Rajagopuram was only completed in 1987 after some 400 years.
Critique
Scholars caution that the neat seven-enclosure scheme was not a single original master plan but an idealised cosmological diagram read onto a complex that actually accreted unevenly over many centuries of dynastic patronage.
What shaped it
- Vastu Shastra / Mayamata / Manasara (c. 6th c. CE)
- The vastu-purusha mandala diagram (c. 6th c. CE (codified))
- Hinduism & the Vedas (c. 1500 BCE onward)
- The grid (c. 2500 BCE)
Plans it influenced
- Madurai (Temple City) (c. 16th–17th c.)
Sources
- https://en.wikipedia.org/wiki/Ranganathaswamy_Temple,_Srirangam
- https://whc.unesco.org/en/tentativelists/5894/