Versailles — the planned royal town (the Trident)
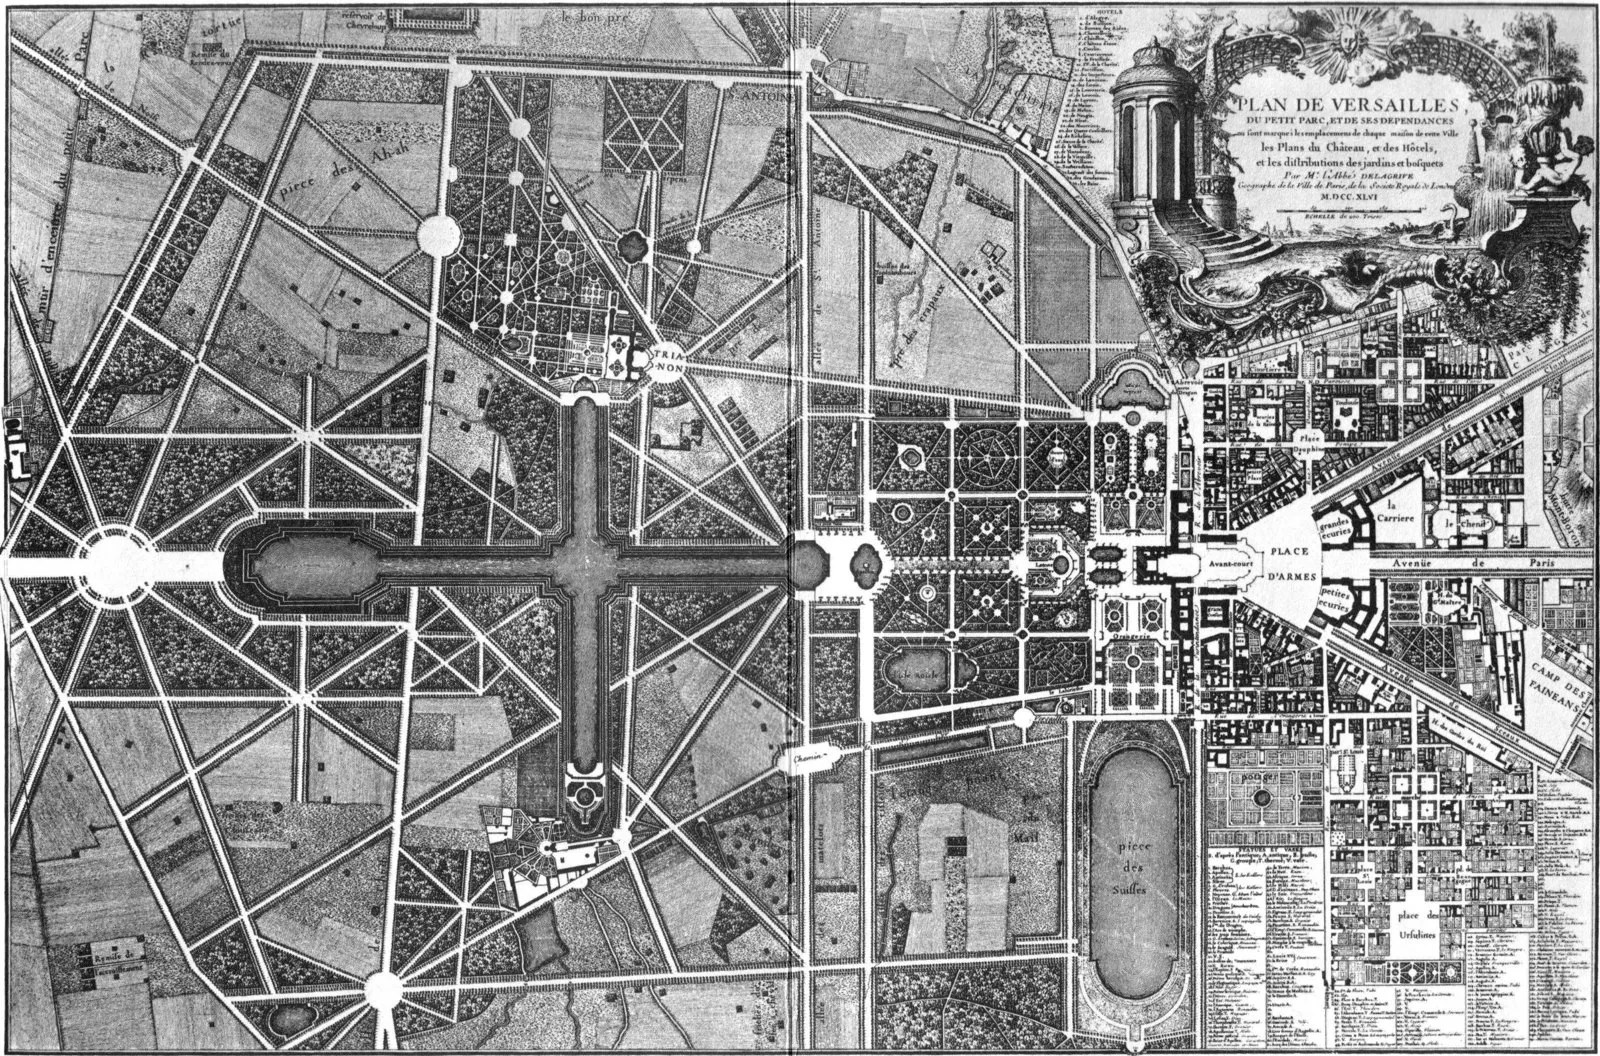
Core idea
Three avenues converging on the palace, with enforced uniform building codes.
Why it matters
The prototype Baroque court-capital and a template for later radial capitals.
Description
Versailles was laid out as a planned royal town to accompany Louis XIV's palace, its growth formalised by a royal order of May 1671 granting land to those who would build to a prescribed standard. Its defining device is the trident: three broad avenues—de Paris, de Sceaux and de Saint-Cloud—radiating from the Place d'Armes before the palace gates and structuring the town's growth. André Le Nôtre, who shaped the gardens, also helped map the city. Strict building codes enforced uniform cornice heights and symmetry, and famously forbade any structure rising above the level of the King's apartments, subordinating the entire town to the palace as its visual and political focus.
Significance
Versailles is the prototype of the Baroque court-capital, in which radial avenues, axial vistas and regulated architecture express absolutist authority through urban form. Its converging-avenue trident and disciplined townscape influenced later planned capitals, most directly L'Enfant's scheme for Washington, and made it a foundational reference for radial and ceremonial city planning.
What became of it
Realised and still legible; the trident of avenues and the disciplined town fabric survive as the modern town of Versailles around the palace.
Critique
The town was wholly subordinated to the palace, its codes and axes designed to glorify royal authority rather than serve civic life.
What shaped it
- The chahar bagh (c. 6th c. BCE)
- Peace of Westphalia (1648)
- Discourse on the Method (1637)
- The plaza / forum / agora (c. 500 BCE)
Plans it influenced
- St. Petersburg (1716)
- Karlsruhe (1715)
- Washington, D.C. (1791)
- Athens (1833 plan) (1833)
- Place Stanislas ensemble, Nancy (1752–1755)
Sources
- https://en.wikipedia.org/wiki/Palace_of_Versailles
- https://en.chateauversailles.fr/discover/estate/around-palace