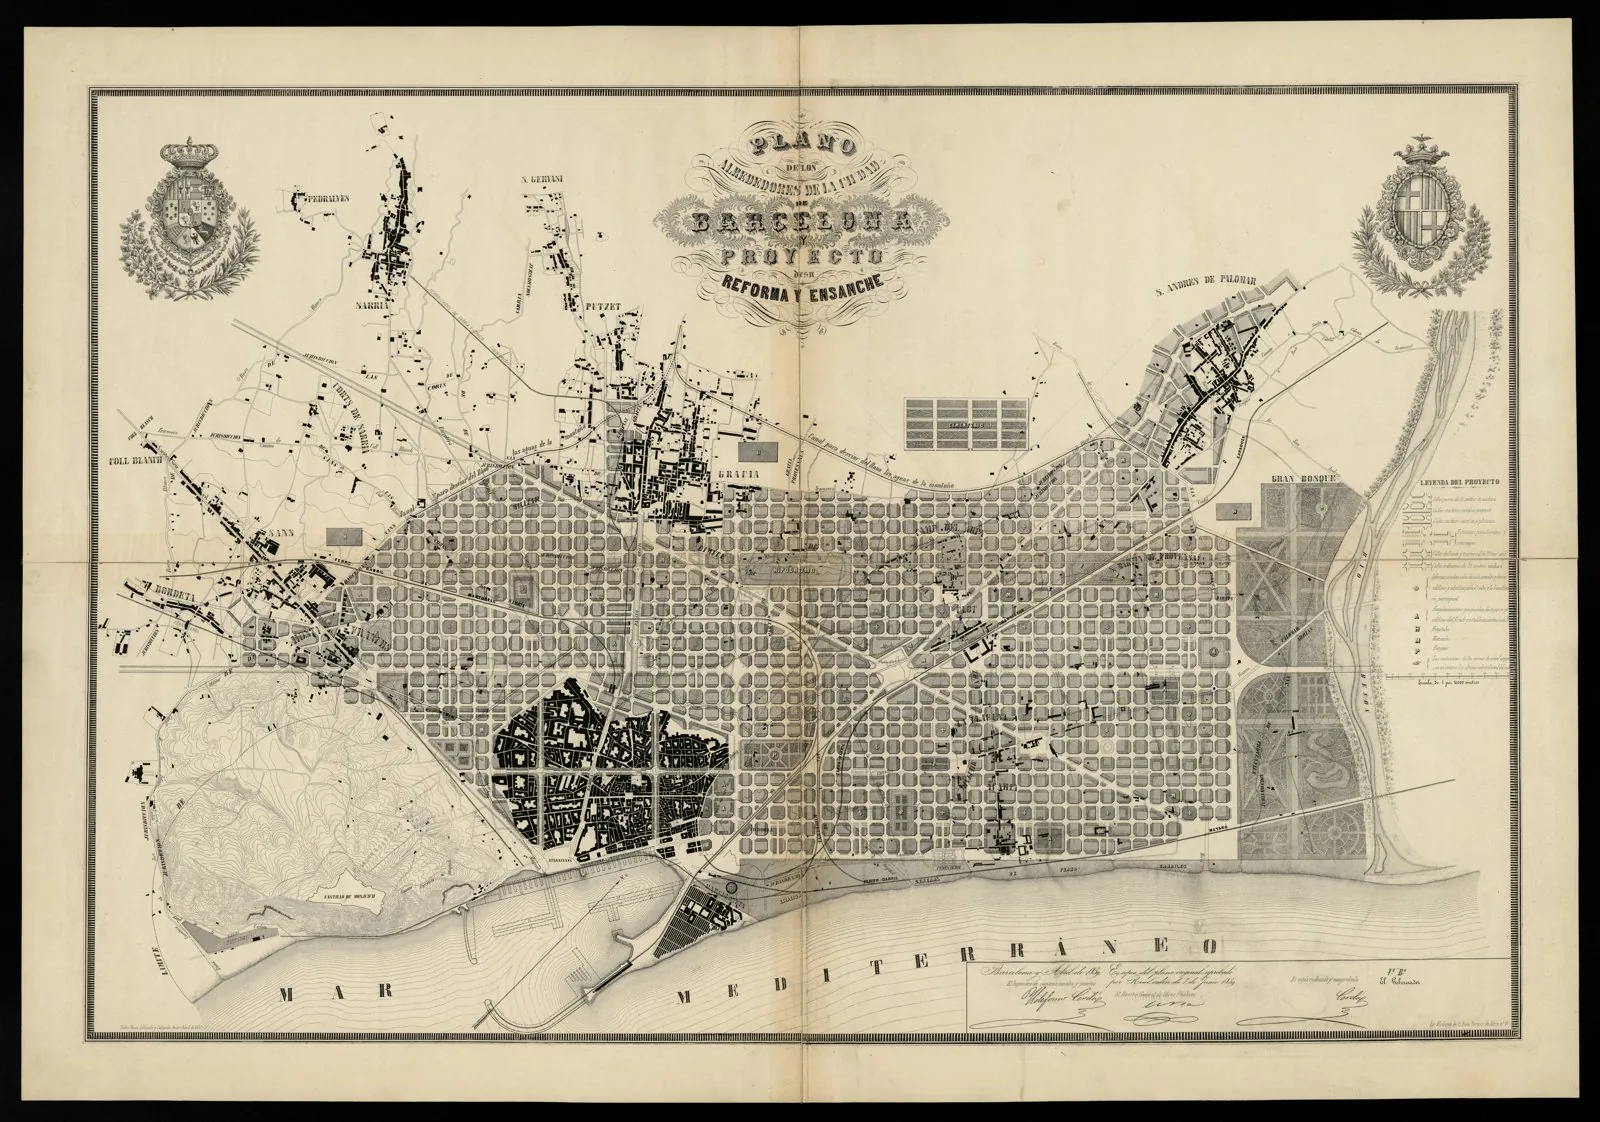
Barcelona Eixample
Core idea
Octagonal blocks with chamfers and courtyards
Why it matters
Modern mobility/science-driven urban form
Description
Ildefons Cerdà's 1859 Eixample extended Barcelona beyond its walls as a vast, scientific grid of identical blocks with distinctive chamfered corners (chaflanes), generous street widths, and an original ideal of low-coverage blocks with gardens, designed from data on sunlight, ventilation, and circulation.
Significance
The Eixample is the birthplace of modern 'urbanism' as a discipline — Cerdà coined the word — and a landmark of hygienist, evidence-based planning. Its adaptable grid still shapes Barcelona and now hosts the superblock experiment.
What became of it
Largely realised as Barcelona's defining grid, though developers built on all sides at greater heights, eliminating the interior gardens and recreational green space Cerda had specified.
Critique
The egalitarian, low-density garden-block utopia was distorted by speculation into a far denser, fully built-up form lacking the public green space Cerda intended.
What shaped it
- The grid (c. 2500 BCE)
- The sewer / sanitary drain (c. 2500 BCE)
- Industrial Revolution accelerates (c. 1769)
- UK Public Health Act (1848)
Plans it influenced
- Malaga Plan General (PGOU 2011) (2011)
- Madrid Ensanche (1860)
- Barcelona Superblocks (Superilles) (2016–)
- Barcelona Diagonal Mar / Forum 2004 Area (2004)
- La Sagrera–Sant Andreu (Barcelona) Masterplan (2010)
- Plaça de les Glòries Catalanes Redevelopment (2013)
- Barcelona 22@ (2000–)
- Barcelona 1992 Olympic Plan (1986–1992)
Sources
- https://en.wikipedia.org/wiki/The_Cerd%C3%A1_Plan
- https://www.ub.edu/visitavirtual/visitavirtualEH/index.php/en/get-to-know-the-university-of-barc