Dubai Marina Masterplan
Core idea
Canal city with high-rise residential
Why it matters
Iconic high-density waterfront living
Description
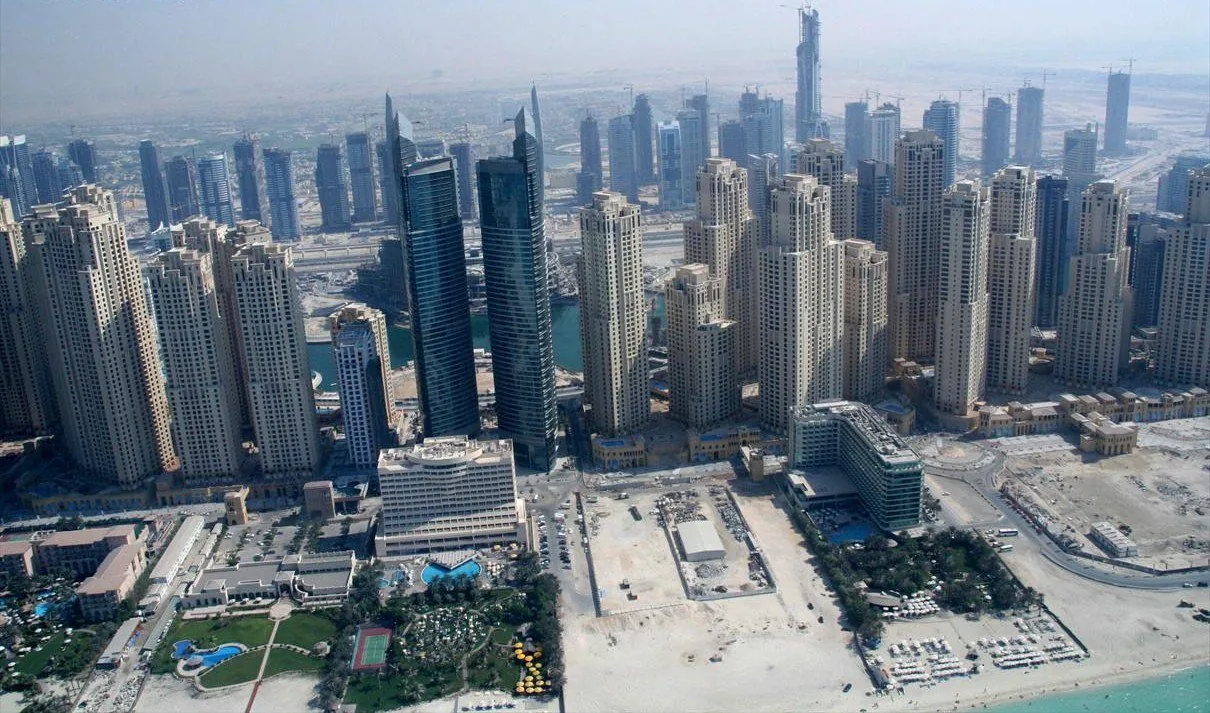
The Dubai Marina Masterplan, initiated around 2000 by developer Emaar with early urban design by HOK, created an artificial canal city on the Gulf coast of Dubai. A three-kilometre excavated waterway brought seawater inland to form a marina lined with a dense wall of high-rise residential towers, a continuous public walkway and podium retail, drawing on precedents such as Vancouver's False Creek waterfront.
Significance
Dubai Marina became an icon of high-density waterfront living in the Gulf and a template for developer-led megaprojects across the region. It figures in debates on manufactured waterfronts, tower-podium urbanism and the export of North American waterfront models to speculative real-estate economies.
What shaped it
- The skyscraper (1885)
- Containerised-logistics scale-up (1970s–1990s)
- Neoliberalism (1970s–1990s)
- Delirious New York (1978)
- Splintering Urbanism (Graham & Marvin) (2001)
Plans it influenced
- Dubai 2040 Urban Master Plan (2021)
- Belgrade Waterfront Masterplan (2014–)
- Bahrain National Plan 2030 (2008)
- Yas Island Masterplan (Abu Dhabi) (2006–)
- Dubai Business Bay Masterplan (2003–)
- Lusail City Masterplan (Qatar) (2006–)
- Diyar Al Muharraq (Bahrain) (2006–)
- Forest City (Johor, Malaysia) Masterplan (2014–)
Sources
- https://www.worldconstructionnetwork.com/projects/dubai-marina/
- https://en.wikipedia.org/wiki/Dubai_Marina